Photo 1 of 27
$995,000
| Beds |
Baths |
Sq. Ft. |
Taxes |
Built |
| 5 |
4.10 |
3,287 |
$17,396 |
|
|
On the market:
1 day
|
View full details, photos, school info, and price history
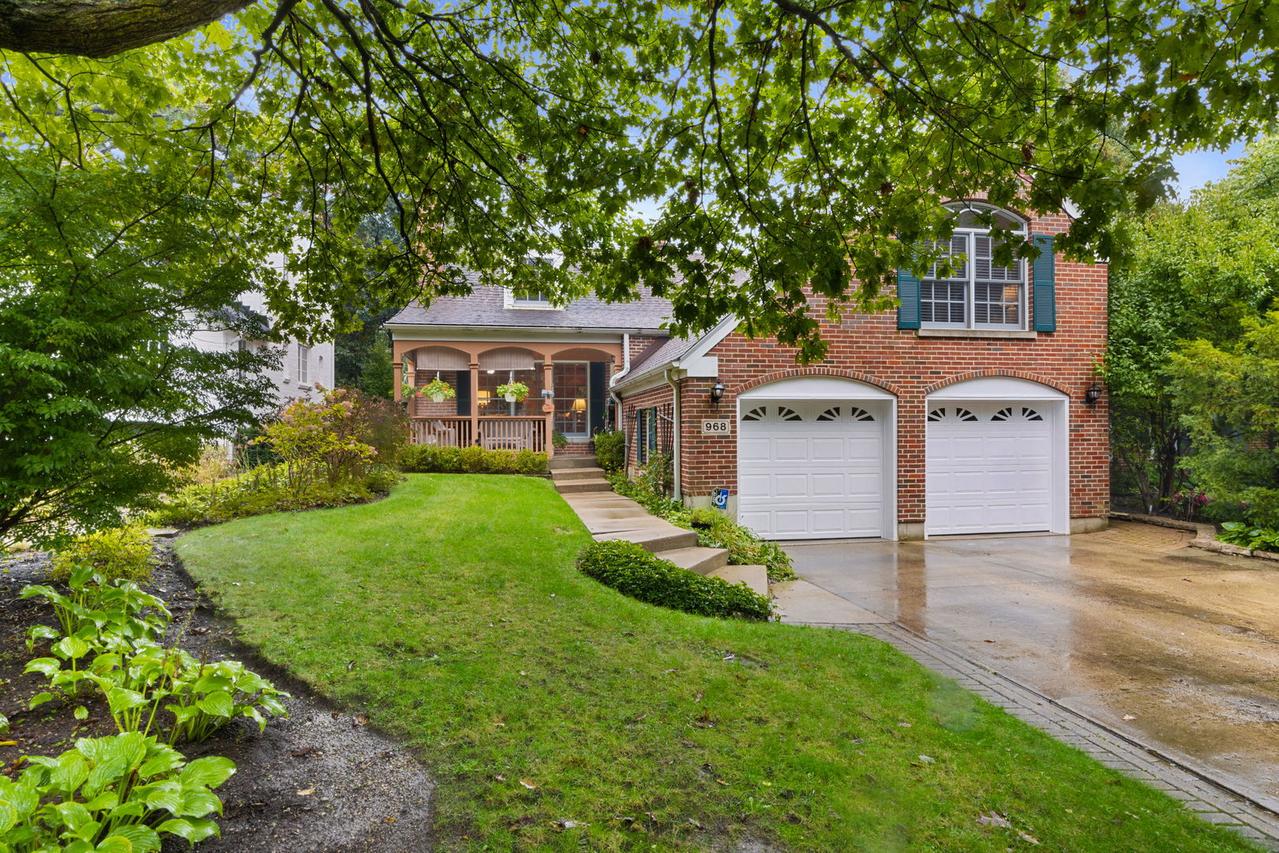
This is the home you have been waiting for! The charm of this East Highland Park home will capture your heart and the flexibility of the floorplan will provide endless possibilities to fit your family's needs. Two thoughtfully designed additions have expanded the home over time creating comfortable and functional living spaces perfect for any busy family. With 5 bedrooms, including a private first floor in-law or guest room complete with a full bathroom, there is room for everyone. Upstairs the primary bedroom features a large private bathroom and an attached sitting room currently used as a home office but you may have another use in mind (nursery? exercise room? more closet space?). 3 additional generously sized bedrooms with hardwood floors and great closets, and 2 full bathrooms make up the middle level. The welcoming front porch leads to gracious living spaces, including a formal living room, spacious family room and an inviting kitchen that opens to both the dining area and family room giving you a warm and connected gathering space for everyday living. A bright sunroom with its bank of windows overlooks the expansive backyard and patio, bringing in abundant natural light and beautiful views year-round. The mudroom, multipurpose/workout room and laundry room add valuable living space. Children and teens will love the light filled finished basement recreation area. The convenient powder room and plenty of room for ping pong and movie nights creates space the kids will want to call their own. And don't forget the attached wide 2 car garage that allows entrance to your home through the mudroom providing ample space for backpacks, coats and boots. Leave the car in the garage and walk to the Metra Ravinia train station, Ravinia Elementary School, Ravinia Festival, Rosewood Beach, the Ravinia Farmers Market in the summer and the shops and restaurants of the Ravinia District of Highland Park. Just the perfect place to raise your family! Please Note: Seller has not used the steam feature in the primary shower and cannot warranty its condition. The windowpanes in the exterior door to the sunroom seem to have broken seals. This home has been lovingly maintained by long-time owners and offers an exceptional opportunity for the next family to update and personalize to their own taste while enjoying the outstanding space, flexible floor plan and highly sought-after location.
Listing courtesy of Susan Levinson, Coldwell Banker Realty