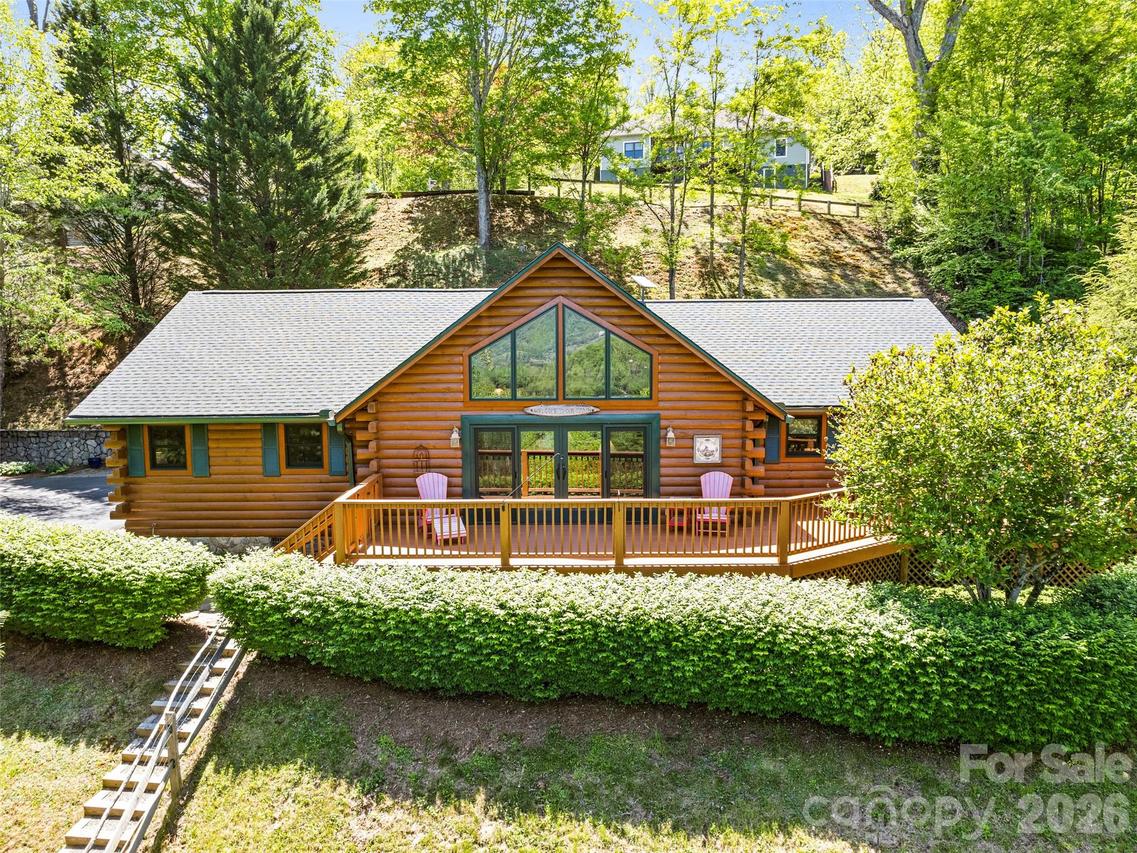
Photo 1 of 35
$620,000
| Beds |
Baths |
Sq. Ft. |
Taxes |
Built |
| 3 |
2.00 |
1,915 |
0 |
1999 |
|
On the market:
10 days
|
View full details, photos, school info, and price history
Tucked inside the gated community of Campbell Mountain Estates, this home offers a relaxed lifestyle with the ease of paved access and one level living. From the moment you step inside, natural light pours through a wall of glass, framing year-round mountain views and setting the tone for peaceful living. The open concept design creates an effortless flow, ideal for both quiet mornings and gathering with friends. A striking stone gas fireplace anchors the living space, while the kitchen invites connection with granite countertops, stainless appliances, and a gas range—perfect for cooking and entertaining. The spacious primary suite features a spa-like bath with radiant heated floors, a walk-in tile shower, a double granite vanity, and thoughtful upgrades for daily comfort. A split-bedroom layout offers privacy for guests, with two additional bedrooms and a shared bath. Outdoor living is just as inviting, whether you're enjoying coffee on the deck, taking in the layered mountain scenery, or unwinding in the fenced sideyard. A detached studio/workshop provides space for hobbies or creative pursuits. With a carport, shed, generator, newer windows and doors, this home blends convenience with mountain charm—all ideally located between Waynesville and Maggie Valley.
Listing courtesy of Michelle McElroy, Howard Hanna Beverly-Hanks Waynesville


