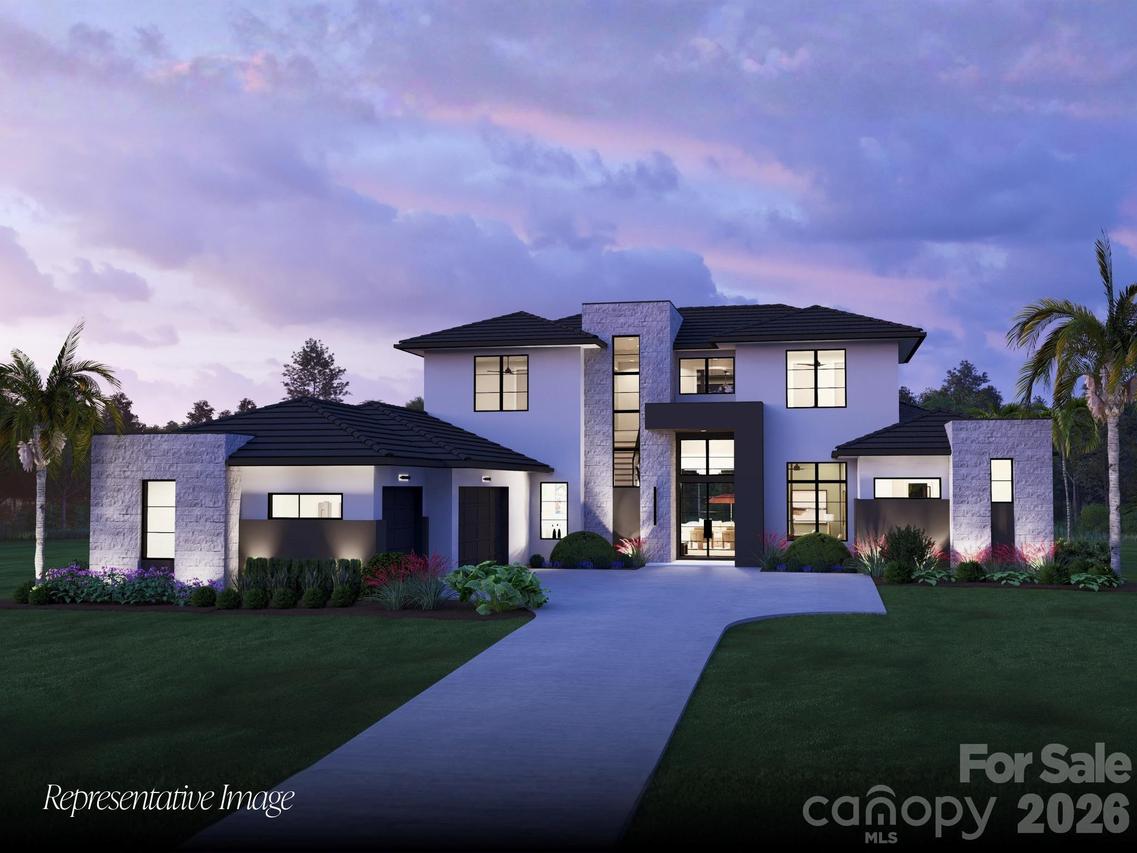
Photo 1 of 20
$2,861,888
| Beds |
Baths |
Sq. Ft. |
Taxes |
Built |
| 5 |
6.00 |
5,410 |
0 |
2027 |
|
On the market:
1 day
|
|
Other active MLS# for this property:
4434283
|
View full details, photos, school info, and price history
Sophisticated coastal contemporary design meets everyday comfort in the Baypoint by AR Homes. A striking exterior pairs clean architectural lines with textured accents and expansive windows, creating an impressive introduction to the thoughtfully designed interior. The open great room, kitchen and dining area offer an inviting setting for entertaining, enhanced by detailed ceilings, statement lighting and warm, natural tones.
The kitchen anchors the home with a generous island, seating, sleek cabinetry, a statement range hood and a concealed walk-in pantry. An adjoining wet bar with wine storage and a beverage refrigerator adds convenience and a polished touch to gatherings. A dedicated den provides a stylish home office or quiet retreat, while the upstairs club room offers flexible space for movies, games and relaxed evenings.
The main-level owner's suite provides a peaceful escape, complemented by a spa-inspired bath featuring a freestanding soaking tub, spacious walk-in shower and dual vanities. A well-appointed utility room adds practical storage and workspace. With five bedrooms, six bathrooms and a three-car garage, the Baypoint combines generous accommodations with distinctive architectural details and an easy, connected flow.
Listing courtesy of Nicole McAlister, Keller Williams Ballantyne Area


