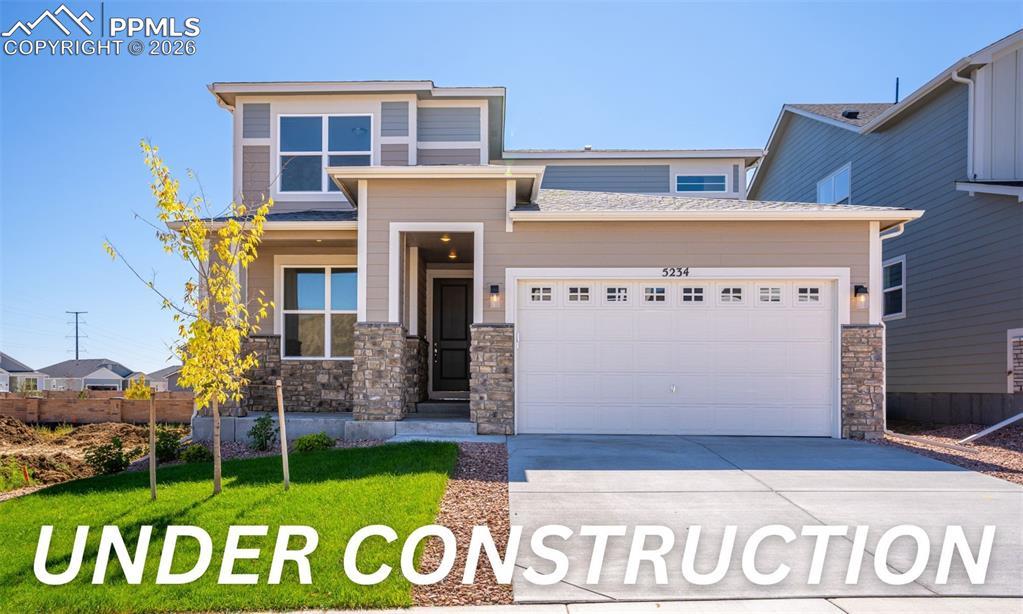
Photo 1 of 34
$539,900
| Beds |
Baths |
Sq. Ft. |
Taxes |
Built |
| 3 |
2.10 |
2,166 |
$412.99 |
2026 |
|
On the market:
143 days
|
|
Other active MLS# for this property:
1442049
|
View full details, photos, school info, and price history
"The Elm is a beautiful two-story home, designed to offer both style and functionality. The spacious living space flows seamlessly into the dining and kitchen areas. The open-concept layout creates a warm, inviting atmosphere. It’s ideal for entertaining or spending quality time with family. The second-floor features three well-sized bedrooms. Each one provides comfort and privacy for family members or guests. Additionally, the laundry room sits conveniently on this level. A spacious loft adds versatility. It can serve as an area for relaxation, a playroom, or even a home office—perfect for those who need extra space for work or hobbies. Off the main level kitchen, you will find a complete backyard deck perfect for grilling, or simply enjoying the views.
Oversized 2 car garage features an 8-foot garage door and 14 ft ceilings gives ample space for vehicles or a workshop.
A Luxurious Owner’s Retreat positioned in the back corner of the home, it provides a private retreat where you can relax and recharge. In addition, the suite has a walk-in closet, providing ample storage for all your clothing and accessories.
This home features a desirable garden level unfinished basement that provides endless potential that can be finished to add extra living space or even used for storage and a home gym. The Elm floor plan offers a perfect blend of open living areas and private spaces, ideal for families seeking a balance between togetherness and individual comfort"
Listing courtesy of Grayson Houston, Old Glory Real Estate Company



