Photo 1 of 2
$435,995
| Beds |
Baths |
Sq. Ft. |
Taxes |
Built |
| 4 |
3.00 |
1,870 |
$76 |
2026 |
|
On the market:
20 days
|
View full details, photos, school info, and price history
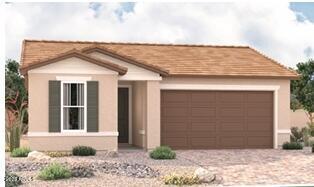
Welcome to the Larimar floor plan. This thoughtfully designed single-story home offers approximately 1,870 square feet, featuring 4 bedrooms, 3 bathrooms, and a 2-car garage.
The heart of the home is an open-concept living space where the kitchen, dining area, and great room flow seamlessly together. The chef-inspired kitchen includes a center island, walk-in pantry, and spacious dining area, making it ideal for both everyday living and entertaining. Large center-meet sliding doors connect the great room to a covered patio, creating an inviting indoor-outdoor lifestyle.
Listing courtesy of John Bargnesi, Sekisui House Arizona


