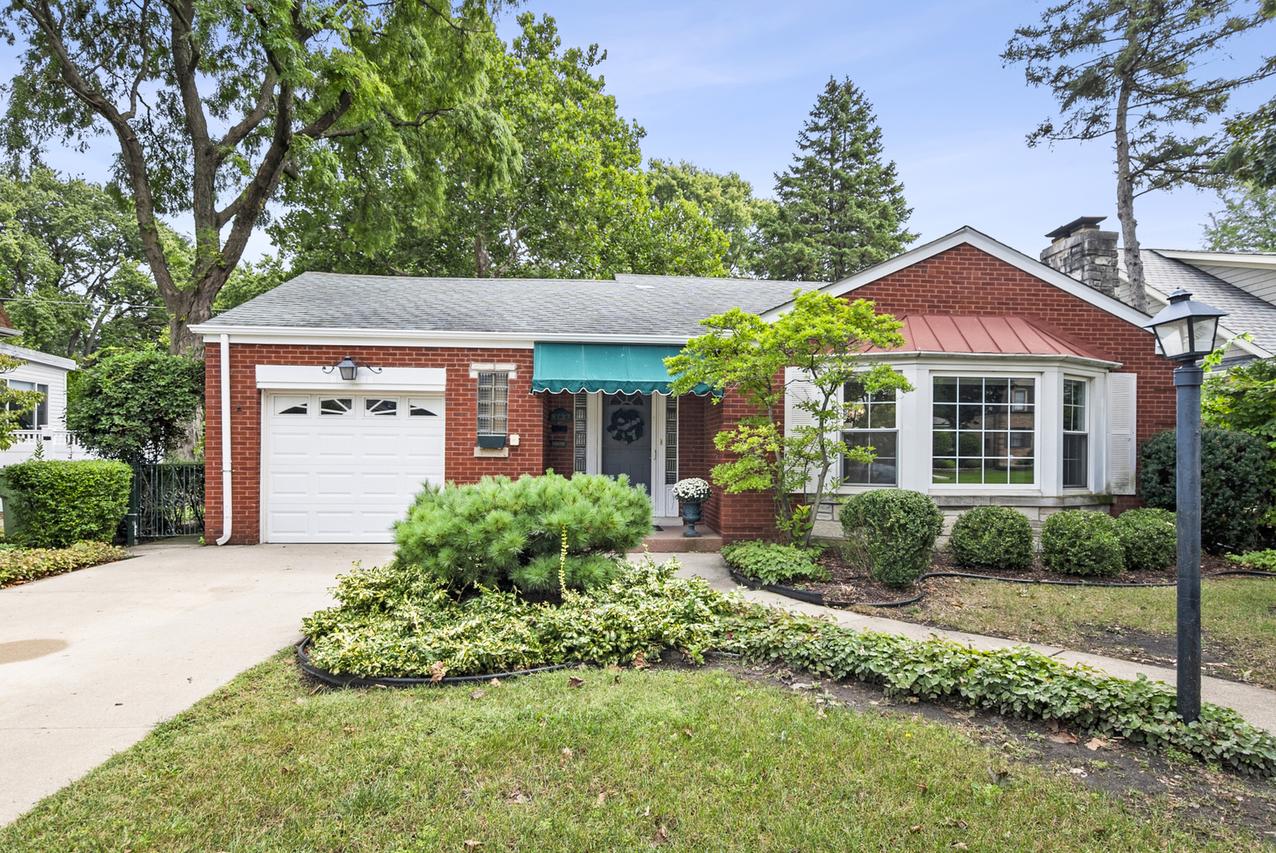
Photo 1 of 44
$439,900
| Beds |
Baths |
Sq. Ft. |
Taxes |
Built |
| 3 |
1.10 |
1,525 |
$6,575.79 |
|
|
On the market:
9 days
|
View full details, photos, school info, and price history
This charming, lovingly maintained, ranch home sits on a spacious 60-by-142-foot lot in the desirable southwest quadrant of Evergreen Park. Offering 3 bedrooms, 1.5 baths, comfortable main-level living, a full basement, a 3-season room, a 1-car attached garage, and a 2-car detached garage, this home has space, character, and potential. The inviting living room features a wood-burning fireplace, newer windows, and built-in shelving, while the separate dining room provides an easy flow between the living room and kitchen-perfect for everyday living and entertaining. The bright eat-in kitchen includes attractive cabinetry, newer appliances, a garden window, and hardwood floors. The main-floor full bath features a new shower and built-in cabinetry. The primary bedroom includes an attached half bath and hardwood floors beneath the carpet. The second bedroom offers built-in shelving and cabinets for added storage, also with hardwood floors under the carpet. The third bedroom features hardwood floors and opens to the 3-season room, which has newer windows and backyard access. The partially finished walk-out basement includes a family room with a fireplace, bar, and recessed lighting, plus a laundry room and ample storage. With its generous layout, the basement offers excellent potential for an additional bathroom, bedroom, office, or home gym. Enjoy the beautiful 3-season room overlooking a large private yard with a patio and flowering gardens. Conveniently located near schools, transportation, and restaurants. Home is being sold as-is.
Listing courtesy of Marie Duhig, Charles Rutenberg Realty of IL


