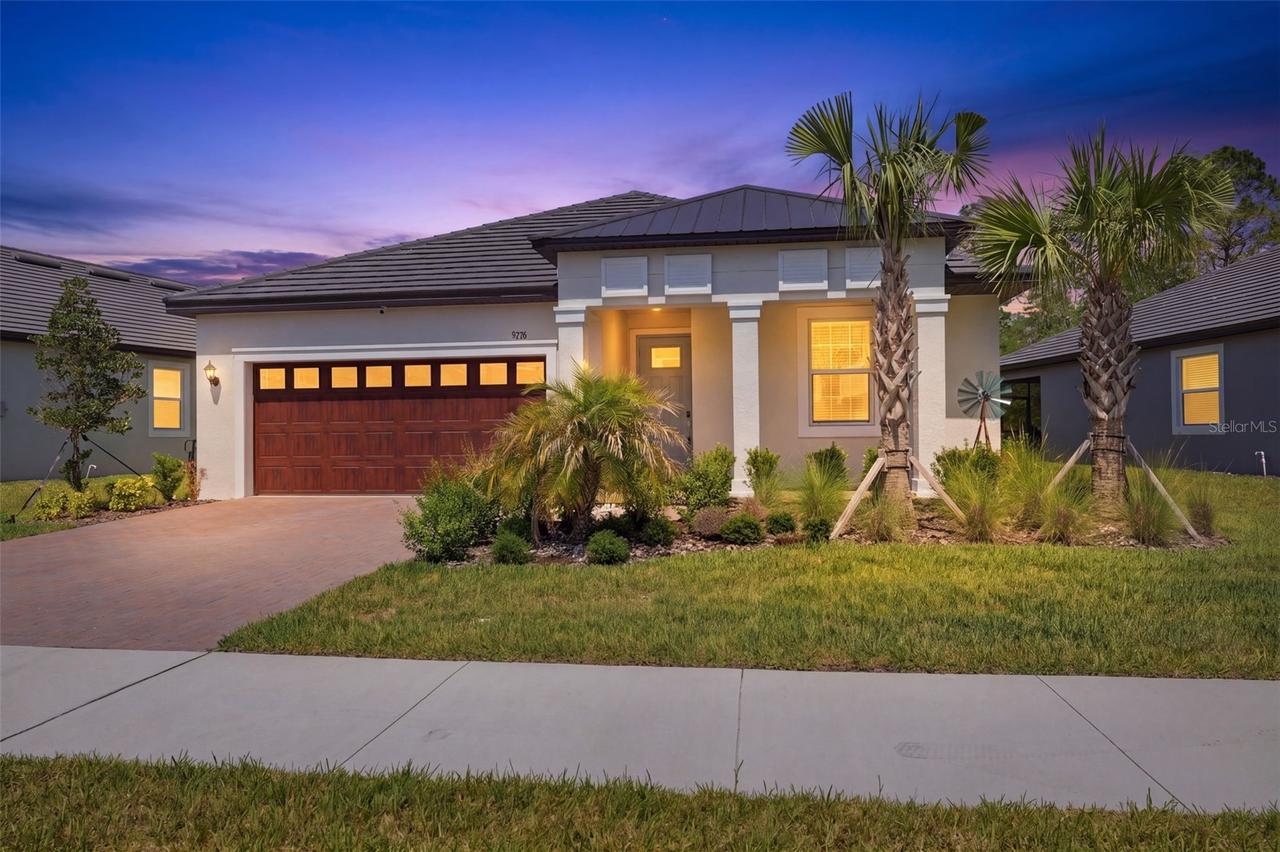
Photo 1 of 44
$325,000
| Beds |
Baths |
Sq. Ft. |
Taxes |
Built |
| 2 |
2.00 |
1,683 |
$4,740.26 |
2025 |
|
On the market:
121 days
short-sale
|
View full details, photos, school info, and price history
Under contract-accepting backup offers. Short Sale. Newly built in 2025 and located within the sought-after Angeline community, this beautifully maintained 2-bedroom, 2-bath home with a 2-car garage, set on a 0.14-acre homesite, offers comfortable living designed for active adults in a welcoming 55+ neighborhood setting. The front exterior showcases a modern design with square columns, a covered front porch, and an expansive pavered driveway and front entry area, creating a warm and inviting first impression. Inside, the foyer opens to light wood-look tile flooring that extends throughout the open-concept kitchen, living room, and dining area, creating a bright and cohesive feel.The kitchen showcases modern white cabinetry, quartz countertops, and all stainless steel appliances, including a built-in island/breakfast bar with sink and dishwasher. Crown molding accents the upper cabinetry, while a spacious walk-in pantry provides additional storage. The attached dining room and living room have natural light pouring in from the windows, and a double sliding glass door provides direct access to the rear covered porch. Privately positioned toward the rear of the home in a desirable split-bedroom floor plan, the primary suite offers a spacious retreat with carpet flooring, multiple backyard-facing windows, and a beautifully designed en-suite bathroom featuring dual vanities with white cabinetry and matching quartz counters with extended space for a seated vanity, two mirrors, an oversized walk-in closet, and a spacious walk-in shower with sliding glass doors, built-in corner seat and a rain-style showerhead. The second bedroom and bathroom are positioned towards the front of the home. The bedroom offers a front-facing window and built-in closet, while nearby the bathroom wows with a single quartz vanity, white cabinets below, and matching shower/tub combo. At the rear of the home, the expansive screened lanai features upgraded panoramic screening with unobstructed views of the backyard and surrounding preserve, creating a peaceful outdoor retreat to enjoy year-round. Set within the award-winning Angeline community, residents enjoy a lifestyle centered around nature, wellness, and recreation with scenic trails, expansive preserved green space, parks, a community farm and café, and exciting future lagoon and town center amenities.
Listing courtesy of Ross Hardy, RE/MAX MARKETING SPECIALISTS


