Photo 1 of 20
$340,000
| Beds |
Baths |
Sq. Ft. |
Taxes |
Built |
| 2 |
2.10 |
1,622 |
$5,980.04 |
1997 |
View full details, photos, school info, and price history
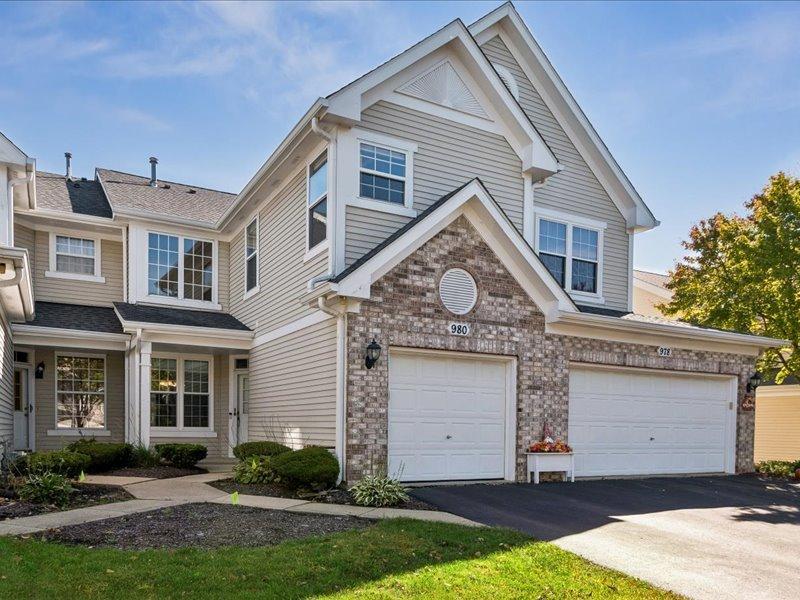
Welcome to 980 Sheridan Drive in Kingspointe of Naperville! This bright 2-bedroom, 2.1-bath townhome features an open, airy floor plan with soaring ceilings and wonderful natural light throughout. The inviting great room is anchored by a fireplace and opens to the private patio, creating an effortless flow for everyday living and entertaining. The kitchen offers abundant cabinetry, granite countertops, stainless steel appliances and a sun-filled dining area. Upstairs, two generously sized bedrooms each feature their own private en-suite bath and walk-in closet - an ideal layout for privacy, guests or shared living. The primary bath was beautifully remodeled in 2024 with a double vanity, quartz-style counters, striking navy cabinetry with brass accents, modern arched mirrors and an oversized glass-enclosed shower with designer tile. A spacious loft provides the perfect flex space for a home office, workout space or second TV room, with convenient second-floor laundry. The home has also been well maintained with improvements, including four energy-efficient first-floor windows and a new sliding glass door in 2025, R-60 attic and garage ceiling insulation in 2025, furnace and air conditioner in 2019, water heater in 2021, dishwasher and refrigerator in 2023, smart thermostat, air scrubber and more. Additional updates include a concrete patio, upgraded plumbing fixtures and garage door weatherstripping. Attached 1-car garage. With its flexible floor plan, spacious rooms, and private outdoor space, you will love this move-in-ready Kingspointe townhome in prime Naperville location.
Listing courtesy of Lucy Matune, Baird & Warner