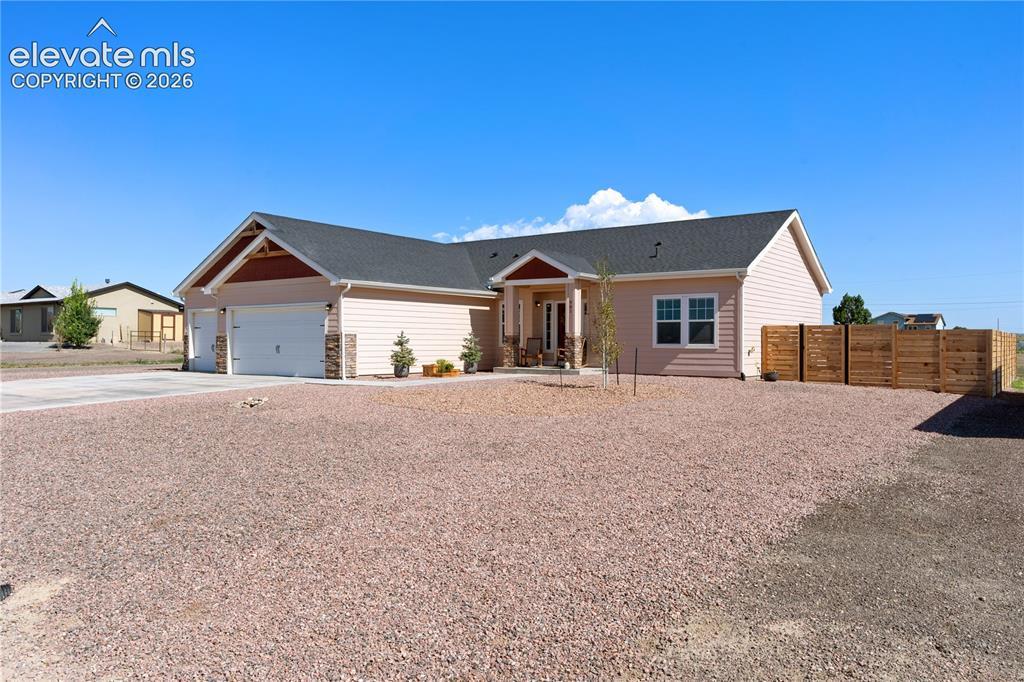
Photo 1 of 34
$429,900
| Beds |
Baths |
Sq. Ft. |
Taxes |
Built |
| 3 |
2.00 |
1,849 |
$2,004.97 |
2022 |
|
On the market:
121 days
|
View full details, photos, school info, and price history
Welcome to easy one-level living in this stunning ranch-style home in beautiful Pueblo West! From the moment you step inside, you're greeted by a dining room that's as inviting as it is versatile — whether you're hosting a dinner party, setting up a home office, or creating a cozy reading nook, this flexible space adapts to your lifestyle. The spacious living room straight ahead features built-in shelves and a cozy electric fireplace. The open-concept layout flows seamlessly from the living room into the kitchen — perfect for entertaining and everyday living.
The kitchen is a true showstopper with recessed lighting, white cabinetry, granite countertops, a large center island with bar seating, a pantry, and stainless steel appliances. Just off the kitchen, the sunny breakfast nook offers large windows and a walk-out to the backyard — a generous outdoor space ready for gatherings, relaxing, or whatever you can dream up.
The primary suite is a peaceful retreat, complete with a spa-like 5-piece bath, granite countertops, and a walk-in closet. A convenient laundry/mud room connects to the spacious 3-car attached garage with two openers. Comfort year-round is covered with a whole-house mini-split system for efficient heating and cooling. The front yard will be xeriscaped for low-maintenance curb appeal.
Situated on an acreage lot near Lake Pueblo and close to hiking and biking trails — this one checks all the boxes!
Listing courtesy of Susan Myers, MODUS Real Estate



