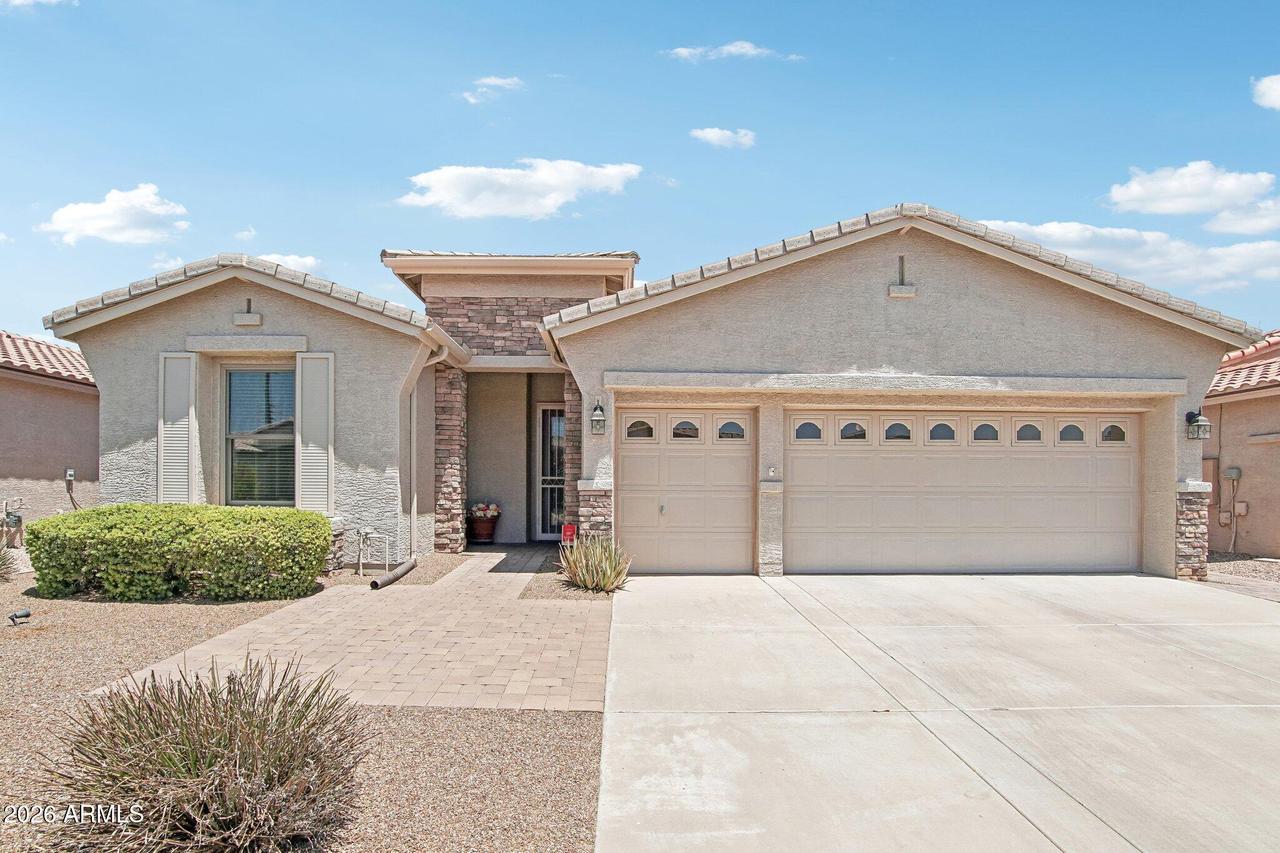
Photo 1 of 25
$445,000
Sold on 9/01/26
| Beds |
Baths |
Sq. Ft. |
Taxes |
Built |
| 2 |
2.00 |
1,624 |
$2,774 |
2006 |
|
On the market:
89 days
|
View full details, photos, school info, and price history
Highly desirable Spyglass floor plan with pride of ownership throughout. Beautiful 22'' tile flooring, upgraded cabinetry with convenient pull-outs, quartz countertops, stainless steel appliances, and a custom walk-in closet in the primary suite. Both bathrooms feature executive-height vanities, marble countertops, and marble showers. Significant updates include Andersen replacement windows and patio door, instant hot water heater, security front door, fresh interior paint, and a new patio roof. The oversized 2-car + golf cart garage offers epoxy floors, full-length cabinetry, and upgraded lighting. AC unit was replaced in 2023. Enjoy the gorgeous north-facing covered patio with pavers, raised garden beds, low-voltage landscape lighting, and citrus tree. Pride of ownership shows!
Listing courtesy of James Dornan, Jr., Fathom Realty Elite



