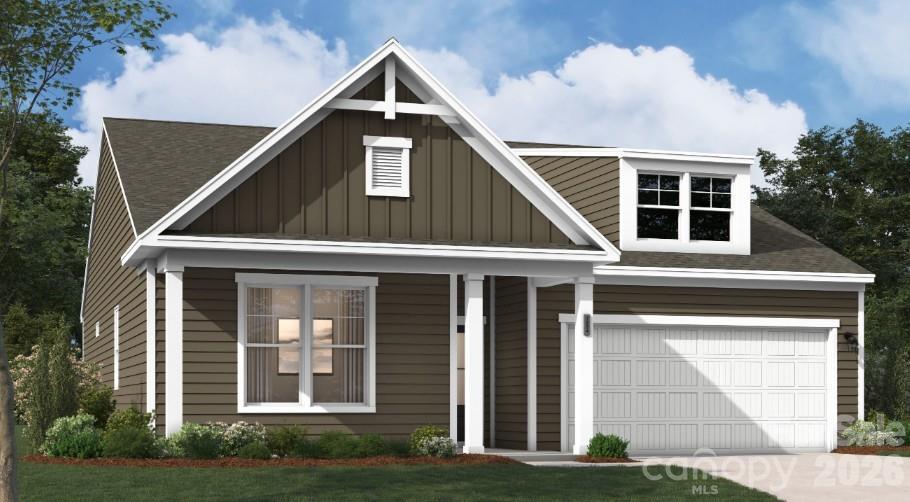
Photo 1 of 48
$409,000
| Beds |
Baths |
Sq. Ft. |
Taxes |
Built |
| 4 |
3.00 |
2,324 |
0 |
2026 |
|
On the market:
270 days
|
View full details, photos, school info, and price history
Thoughtfully crafted 1.5-story home offering generous living space in a welcoming 55+ community. This inviting Quentin plan sits on a peaceful cul-de-sac lot and features a charming front porch—perfect for morning coffee or relaxed neighbor greetings. The main level delivers effortless living with a spacious primary suite boasting a well-appointed bath and ample closet space, plus two additional bedrooms and a second full bath. A dedicated pocket office provides a quiet, productive space for work, hobbies, or planning. The standout gourmet kitchen upgrade includes a large center island, sleek quartz countertops, and high-end finishes—ideal for everyday cooking and effortless entertaining. The open living area is warmed by a cozy gas fireplace, creating a welcoming gathering spot year-round, and flows seamlessly to a serene screened-in back porch, perfect for enjoying the outdoors in any weather. Upstairs, a versatile fourth bedroom, third full bath, and expansive bonus room offer flexible space for guests, hobbies, family activities, or a private retreat. Modern comfort, smart design, and timeless appeal combine beautifully on this special cul-de-sac homesite. This new construction home is conveniently located near Lake Norman, shopping, dining, and everyday essentials, combining a low-maintenance lifestyle with easy access to everything the Sherrills Ford area has to offer. Enjoy a lifestyle designed for connection and recreation with neighborhood amenities including a pool, clubhouse, and pickleball courts. Move-in ready and waiting for you! Schedule your appointment today with our Neighborhood Sales Manager and explore everything this home and 55+ neighborhood have to offer. Ask about closing cost opportunities and rate options.
Listing courtesy of Maria Bansal, SM North Carolina Brokerage LLC