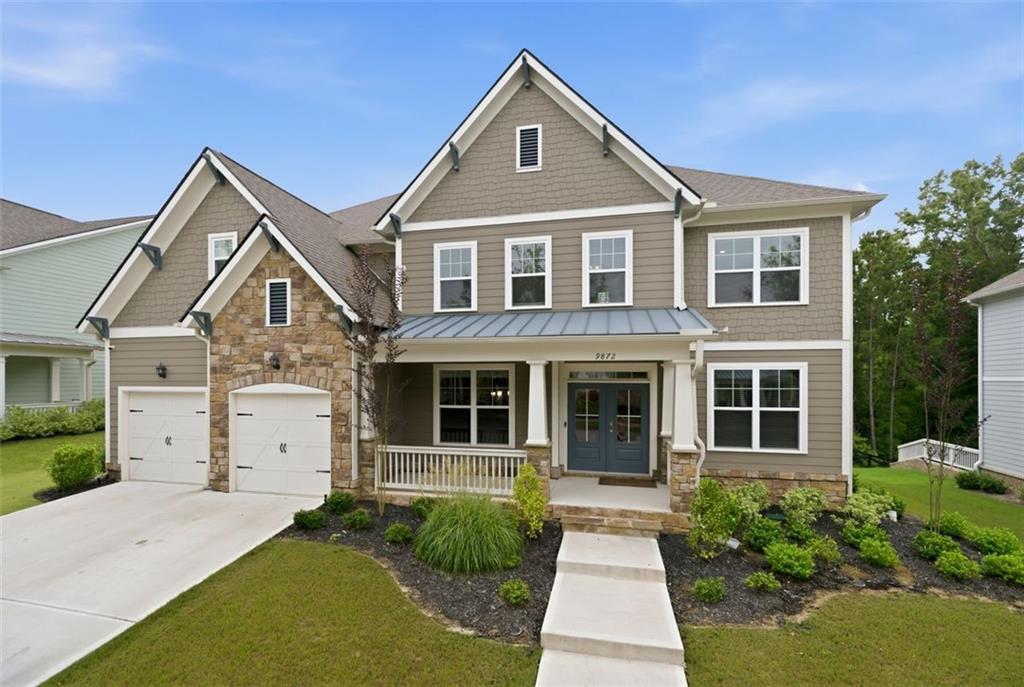
Photo 1 of 46
$621,900
| Beds |
Baths |
Sq. Ft. |
Taxes |
Built |
| 5 |
4.00 |
3,398 |
$8,799 |
2023 |
|
On the market:
44 days
|
View full details, photos, school info, and price history
What a Deal! Like New 5BR/4BA Traditional style, and community come together beautifully in Tributary. This floor plan designed for real life and effortless entertaining. You’ll love the welcoming front porch and open, light-filled layout. Up front, a flexible study/dining room gives you options right off the extended foyer. The main living area is wide open and inviting — family room with fireplace opens directly to the gourmet kitchen with oversized island, granite counters, 42” shaker cabinetry, gas cooktop, double wall ovens, stainless package, and a butler’s pantry that makes hosting easy. A sunny breakfast area completes the space. Main-level convenience is key with a full guest suite with private bath, plus a custom mudroom/drop zone from the garage. Upstairs is all about retreat and relaxation. The owner’s suite features a sitting area and spa bath with soaking tub, separate tiled shower, dual vanities, and a huge walk-in closet. Three additional well-appointed bedrooms, a massive loft/media room, and an upstairs laundry room round out the second floor. Priced to Sale!
Listing courtesy of Sylvia Ware, REMAX Metro Atlanta Cityside



