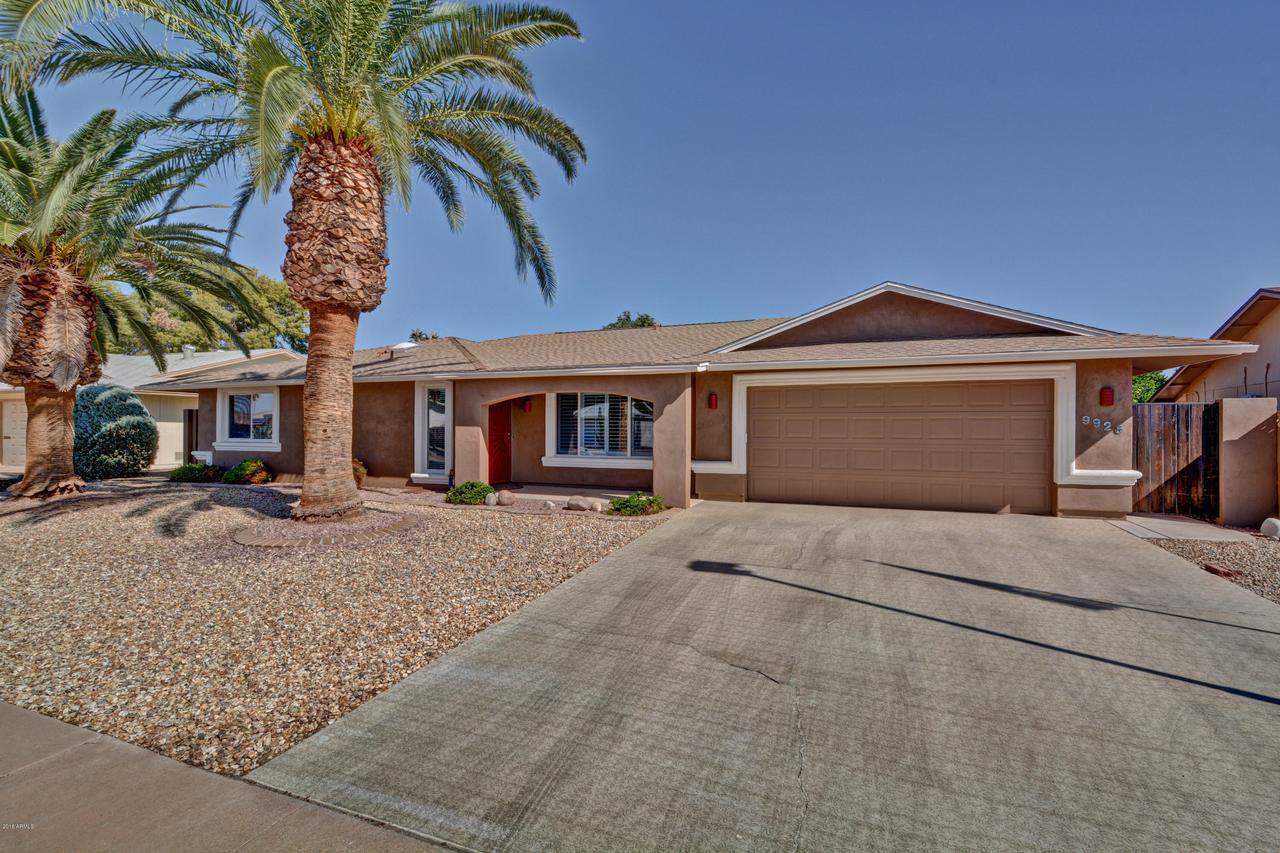
Photo 1 of 1
$277,000
Sold on 11/19/18
| Beds |
Baths |
Sq. Ft. |
Taxes |
Built |
| 2 |
1.75 |
2,061 |
$1,203 |
1977 |
|
On the market:
18 days
|
View full details, photos, school info, and price history
A beautifully updated & redesigned Annapolis open floor plan w/two bedrooms plus ofc/den/hobby room, located in high demand Phase 3. Featuring spacious kitchen w/upgraded maple cabinetry, granite counter tops & large prep island/breakfast bar, stainless appliances, 2 pantries, an Entertainers Delight! Add'l features; newer master bath tiled walk-in shower, newer exterior paint, new interior paint & carpet, diag floor tile, recessed lighting, sky light, solar tube, french doors, upgraded interior doors/trim/baseboards, dual pane windows, ceiling fans & nickle hardware. Interior laundry room w/utility sink & w/d. Peaceful private back yard w/block/stucco fencing & extended covered brick patio. Newer dimensional shingle roof, garage cabinets & rubber coin grip flooring. *Plus More See DOC TAB
Listing courtesy of HomeSmart


