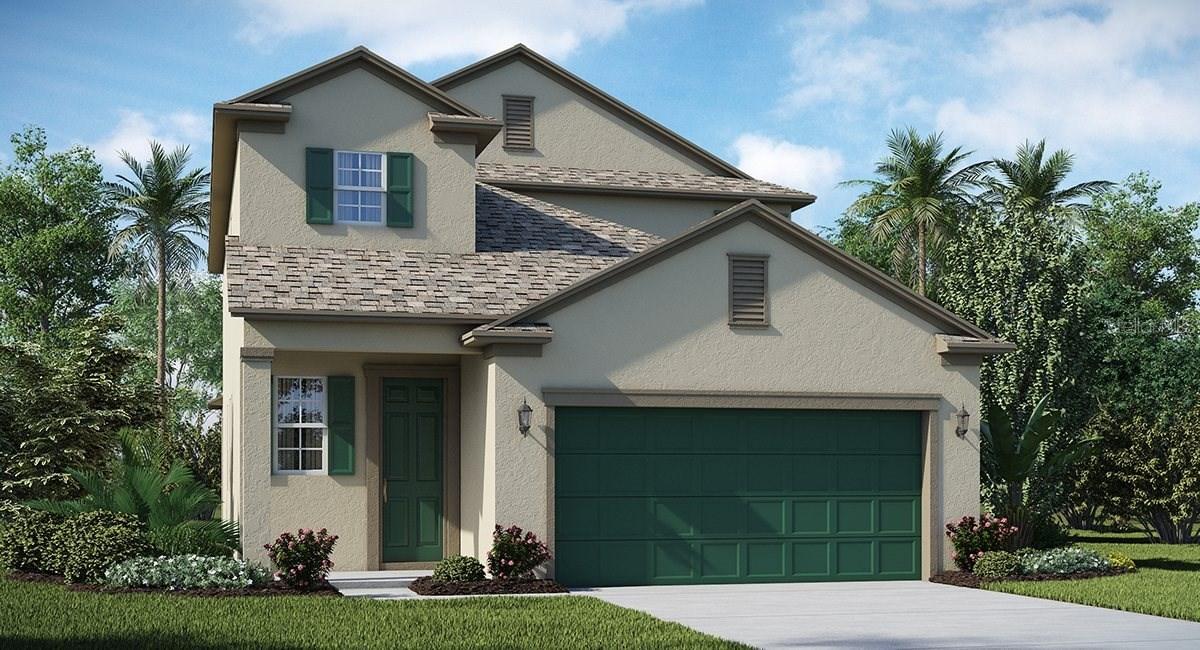
Photo 1 of 1
$256,990
Sold on 3/26/18
| Beds |
Baths |
Sq. Ft. |
Taxes |
Built |
| 5 |
3.00 |
2,471 |
0 |
2018 |
|
On the market:
93 days
|
View full details, photos, school info, and price history
COMPLETED HOME!!!!! -The Massachusetts floor plan is 2,471 Sq. Ft., 5 bedroom plus loft 3.5 bath, 2 car garage home. Walk in to a small foyer, then it opens up to a beautiful open floor plan with a kitchen overlooking the family area. Downstairs master bedroom is a large master suite with 1 huge Walk-in closet and a nice sized master bath with double sinks with granite. Upstairs has a very nice sized loft area with 4 additional bedrooms and 2 full baths of real living space. This home has it all.... Granite GE stainless kitchen appliances included...even washer/dryer, blinds, this home will be move in ready end of February. Brand new everything...plus a WARRANTY!! Electric bill approximately $100 Mo. This community is USDA eligible...$1,000 down moves you in (per approval). A must see to appreciate the value of having a 5 bedroom and 3.5 bath home. This home is convenient to I-75 and US 301. Great location to downtown, the beaches, military base, Brandon and Tampa plus Riverview schools.
Listing courtesy of Ben Goldstein, LENNAR REALTY


