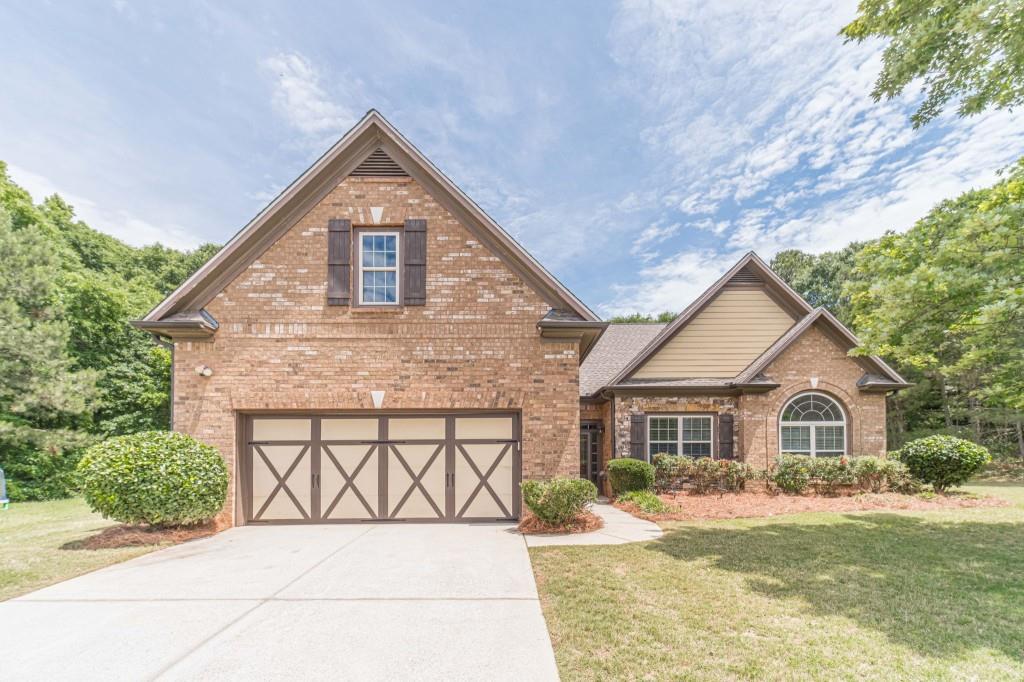
Photo 1 of 40
$369,900
| Beds |
Baths |
Sq. Ft. |
Taxes |
Built |
| 3 |
2.00 |
2,014 |
$5,282 |
2007 |
|
On the market:
120 days
|
View full details, photos, school info, and price history
Beautiful move-in ready stepless ranch situated on a private cul-de-sac lot in the desirable Loganville High School cluster. This four-sided brick home offers an inviting open layout with quality finishes throughout and easy one-level living. The spacious owner's suite on the main level features dual vanities, custom closet shelving, and a relaxing private bath. A split-bedroom floor plan provides privacy for family and guests, while the large living room showcases coffered ceilings and a cozy fireplace as the centerpiece of the home. The kitchen is designed for both functionality and style with granite countertops, stainless steel appliances, tile backsplash, and abundant cabinet space. Just off the main living area, the sunroom with its own fireplace creates the perfect flex space for entertaining, reading, or enjoying quiet mornings year-round. Conveniently located close to shopping, dining, parks, and everyday conveniences, this well-maintained home combines comfort, location, and low-maintenance living in one exceptional property.
Listing courtesy of Donna Lewis & SCOTT LEWIS, Keller Williams Realty Atl Partners & Keller Williams Realty Atl Partners



