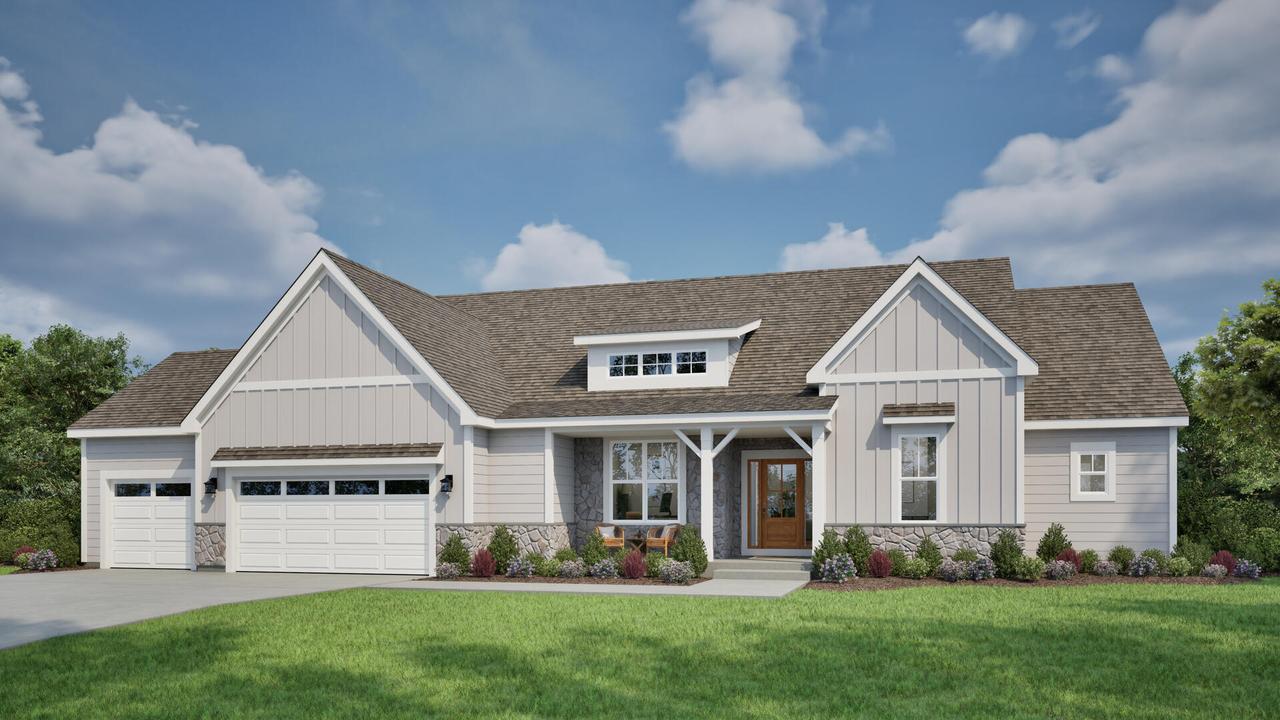
Photo 1 of 4
$849,900
| Beds |
Baths |
Sq. Ft. |
Taxes |
Built |
| 3 |
2.50 |
2,630 |
$0 |
2026 |
|
On the market:
2 days
|
View full details, photos, school info, and price history
Sprawling ranch located in Mequon's Swan Ridge Farms! The Clare sits on lot 47 which is over 1/2 acre. Kitchen features stained cabinets, exterior vented range hood & walk in pantry. Kitchen is open to the great room which boast a cathedral ceiling & has an electric fireplace w/ stone detail. Primary suite is tucked in the back of the home and includes a box tray ceiling, double vanities, freestanding tub, tiled shower & oversized WIC. 2 secondary bedrooms, both with WICs, & hall bath are located on the opposite side of the home. A flex room w/ French doors is located off the front foyer, which makes a great office or playroom. The rear foyer has a WIC for xtra storage. LL includes egress window, full bath rough-in & plenty of space for future finishing. Estimated completion Jan/Feb 2027.
Listing courtesy of Erin Russell, Tim O'Brien Homes LLC


