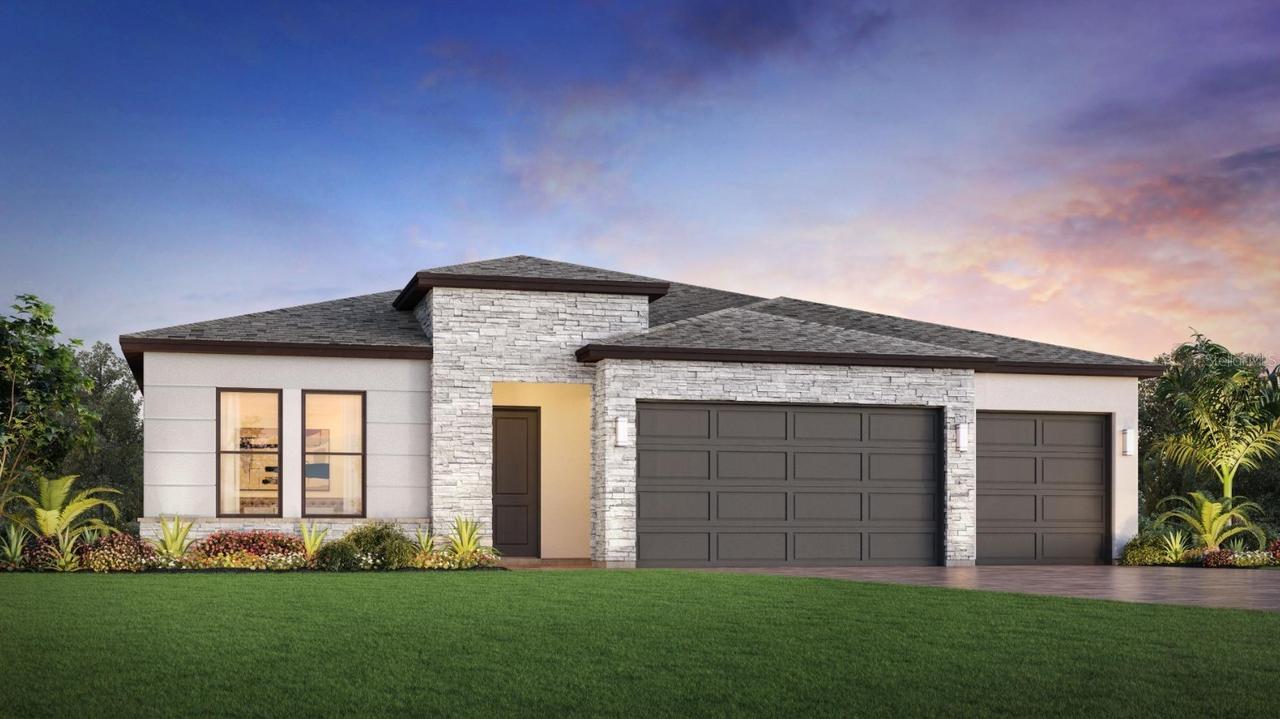
Photo 1 of 19
$709,000
| Beds |
Baths |
Sq. Ft. |
Taxes |
Built |
| 4 |
3.00 |
2,710 |
$4,632.91 |
2026 |
|
On the market:
70 days
|
|
Recent price change: $729,000 |
View full details, photos, school info, and price history
This Toll Brothers home features the Dune home design with a spacious open floor plan designed for comfortable living and entertaining. The welcoming foyer leads to a dedicated office and continues into the kitchen, which features a spacious island with breakfast bar, walk-in pantry, and ample counter and cabinet space. The adjacent casual dining area overlooks the covered lanai and great room, which features a tray ceiling. The primary bedroom offers a tray ceiling and walk-in closet, while the primary bath includes a dual-sink vanity, shower with seat and drying area, linen storage, and private water closet. Two secondary bedrooms share access to a full hall bath, while a third secondary bedroom features a private bath. Additional features include an everyday entry, centrally located laundry, additional storage, and a spacious three-car garage. The west-facing oversized lanai includes an outdoor kitchen prep area and provides space for outdoor dining and entertaining. Three-panel sliding doors connect the interior living spaces to the covered lanai, while the dedicated office provides additional workspace.
Listing courtesy of Angela Ashworth & Mario Menoscal, TAMPA TBI REALTY LLC & TAMPA TBI REALTY LLC


