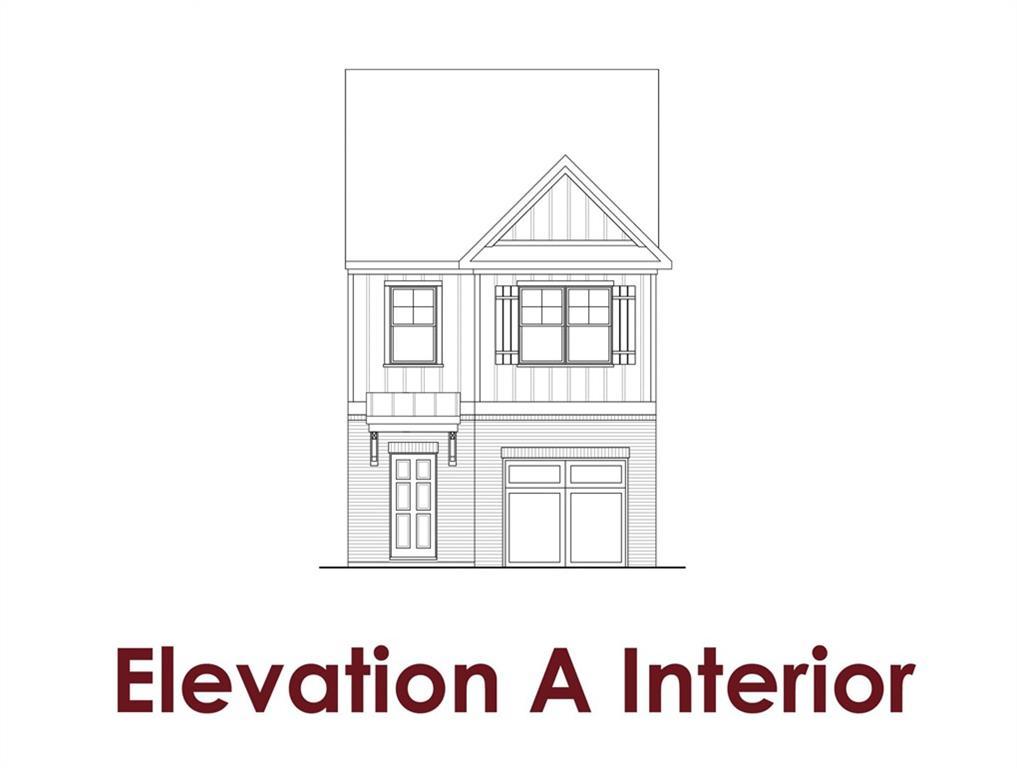
Photo 1 of 45
$315,700
| Beds |
Baths |
Sq. Ft. |
Taxes |
Built |
| 3 |
2.10 |
1,662 |
$10 |
2026 |
|
On the market:
166 days
|
View full details, photos, school info, and price history
Bradley A – Stylish Two-Story Townhome by Chafin Communities
Welcome to the Bradley A, a thoughtfully designed two-story townhome offering approximately 1,662 square feet of comfortable and modern living space. This beautifully crafted floor plan features 3 bedrooms, 2.5 bathrooms, and a one-car garage.
The open-concept main level is ideal for both everyday living and entertaining, featuring a spacious great room that seamlessly flows into the dining area and designer kitchen. The kitchen showcases elegant 42-inch upper cabinets, a large center island with bar-top seating, abundant storage, and a functional layout that serves as the heart of the home. A convenient powder room is also located on the main level.
Upstairs, you'll find a spacious owner's suite with a private bath, along with two secondary bedrooms and an additional full bathroom. The centrally located laundry room adds everyday convenience, while every bedroom features a generous walk-in closet, providing exceptional storage throughout the home.
Enjoy a low-maintenance lifestyle with convenient access to nearby shopping, dining, and the community pool, making it easy to relax and enjoy everything the neighborhood has to offer. Ready for a 30 day close
Listing courtesy of Letanya Hendrix, Chafin Realty, Inc.



