[Address Hidden by Seller], Huntley, IL 60142
![[Address Hidden by Seller], Huntley, IL 60142](https://images.homesbymarco.com/pics/listings/4/12769477/large/6ab68ecff42042b5ff45df13.jpg)
Photo 1 of 22
$294,900
| Beds |
Baths |
Sq. Ft. |
Taxes |
Built |
| 3 |
2.10 |
1,564 |
$4,953.92 |
2001 |
View full details, photos, school info, and price history
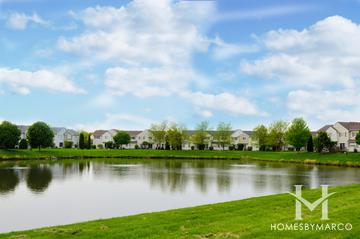
Rarely available, this spacious end-unit townhome offers the largest floor plan in the community, a beautiful pond view and a prime location just one block from the park! The private side entry and end-unit location provide added privacy and an abundance of natural light! Step inside to a dramatic 2-story foyer and a beautifully appointed kitchen featuring crisp white cabinetry, a large butcher-block breakfast bar island with pendant lighting, tile backsplash, stainless steel appliances, under- and above-cabinet lighting, pantry closet and a separate eating area with sliding-door access to your private patio overlooking the pond. The spacious living room provides plenty of room for both everyday relaxation and entertaining! Upstairs, you'll find convenient second-floor laundry, a generously sized primary suite with two closets and a private full bath with tub/shower combination, plus two additional bedrooms with excellent closet space and built-in shelving! Additional highlights include 6-panel doors, oak staircase railings and updated lighting. The roof and siding have also been replaced, offering valuable peace of mind! Enjoy the combination of privacy, space and location with a park just one block away, plus convenient access to shopping, dining, the hospital and highly regarded Huntley schools. A fantastic opportunity to own one of the community's largest and most desirable floor plans with a pond view and end-unit privacy!
Listing courtesy of Robert Wisdom, RE/MAX Horizon