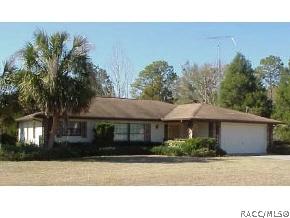
Photo 1 of 7
$138,000
Sold on 3/17/05
| Beds |
Baths |
Sq. Ft. |
Taxes |
Built |
| 3 |
2.00 |
1,821 |
$774 |
1988 |
|
On the market:
55 days
|
View full details, photos, school info, and price history
This roomy split plan home in the Inverness Highlands has 3 bedrooms, 2 bathrooms, and a 2 car garage. An island in the kitchen provides extra cabinets and counter space. Master suite features a walk-in closet and the bathroom has both a shower and jetted tub. There`s a wood-burning stone fireplace and built in shelving in the family room with sliders to the Florida Room. Formal Living Room and separate Dining Room. Inside laundry. Fenced half-acre yard for the kids and family pet. Buyer Protection Plan provided.
Listing courtesy of ERA AMERICAN SUNCOAST REALTY


