Photo 1 of 1
$469,000
| Beds |
Baths |
Sq. Ft. |
Taxes |
Built |
| 5 |
3.00 |
2,571 |
$4,906.83 |
2022 |
|
On the market:
3 days
|
Est. Monthly Payment:
$3,217($2,808 + $409 taxes*)
View full details, photos, school info, and price history
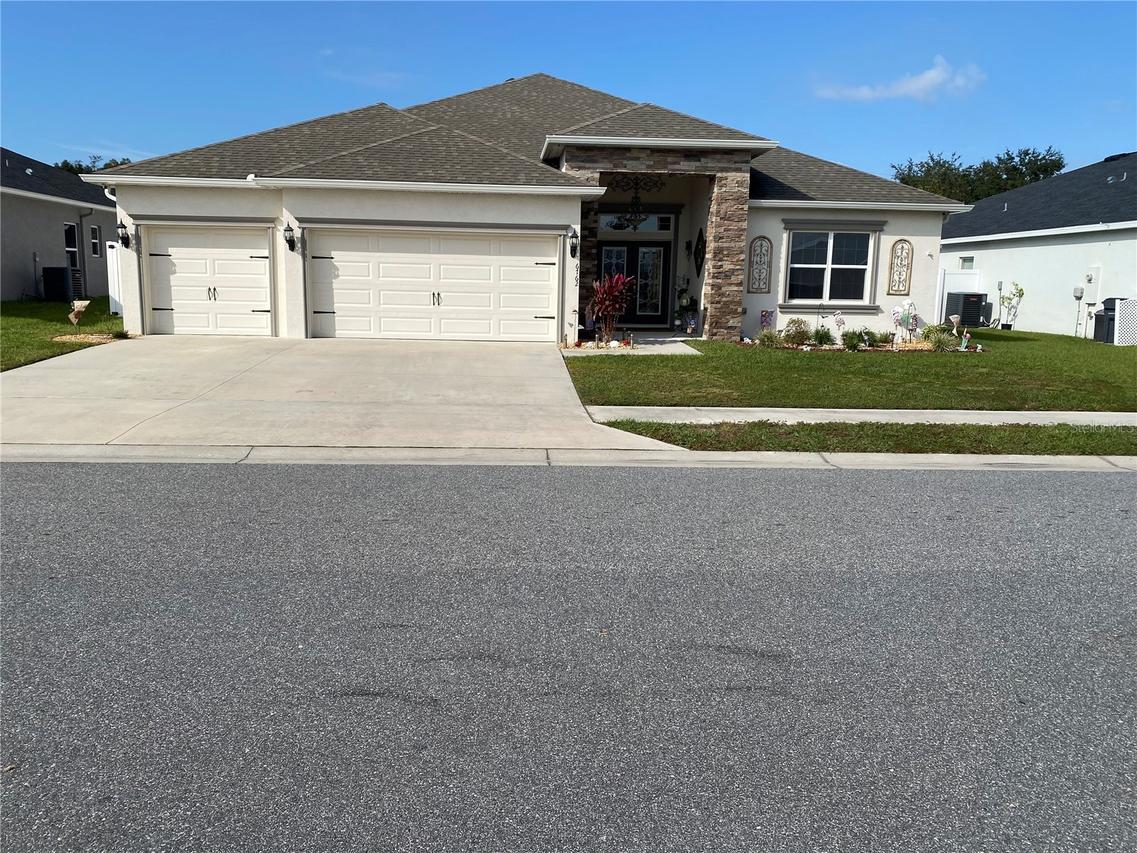
Don't miss the opportunity to see this 5-bedroom, 3-bath home! This home features an open floor plan, custom ceramic tile in the gathering, dining, and living areas, and custom baseboards. Stacked-stone exterior accents, a custom double-window front door, coach lights, and landscape lighting enhance the front exterior. The three-car garage includes electric door openers, a coated floor, and a workshop with double-hung cabinets. The kitchen offers upgraded appliances, a ceramic backsplash, undercabinet lighting, a pantry, and a new countertop with a single-wide stainless-steel sink and custom faucet. The laundry room includes a washer, dryer, sink, and cabinets.
The primary bedroom features carpet, custom baseboards and window valances, plus a coffered ceiling with inset crown molding. The primary bath offers custom granite countertops, double sinks and faucets, ceramic tile flooring, a frameless glass shower enclosure, and a garden tub. The primary walk-in closet includes custom shelves and drawers. The four additional bedrooms feature carpet and built-in closets; two additional bathrooms features custom vanities, sinks, and bathtubs. Outdoor highlights include a custom pergola, tile patio flooring, and a summer kitchen with a built-in grill and lighting, complemented by Edison lights around the grill and a vinyl fence with lights.
Call today to set up your private viewing of this great property!!!
Listing courtesy of George Hayes, RE/MAX EXPERTS


