Photo 1 of 60
$874,900
| Beds |
Baths |
Sq. Ft. |
Taxes |
Built |
| 3 |
3.50 |
3,500 |
$10,100 |
2017 |
|
On the market:
0 days
|
Est. Monthly Payment:
$6,081($5,239 + $842 taxes*)
View full details, photos, school info, and price history
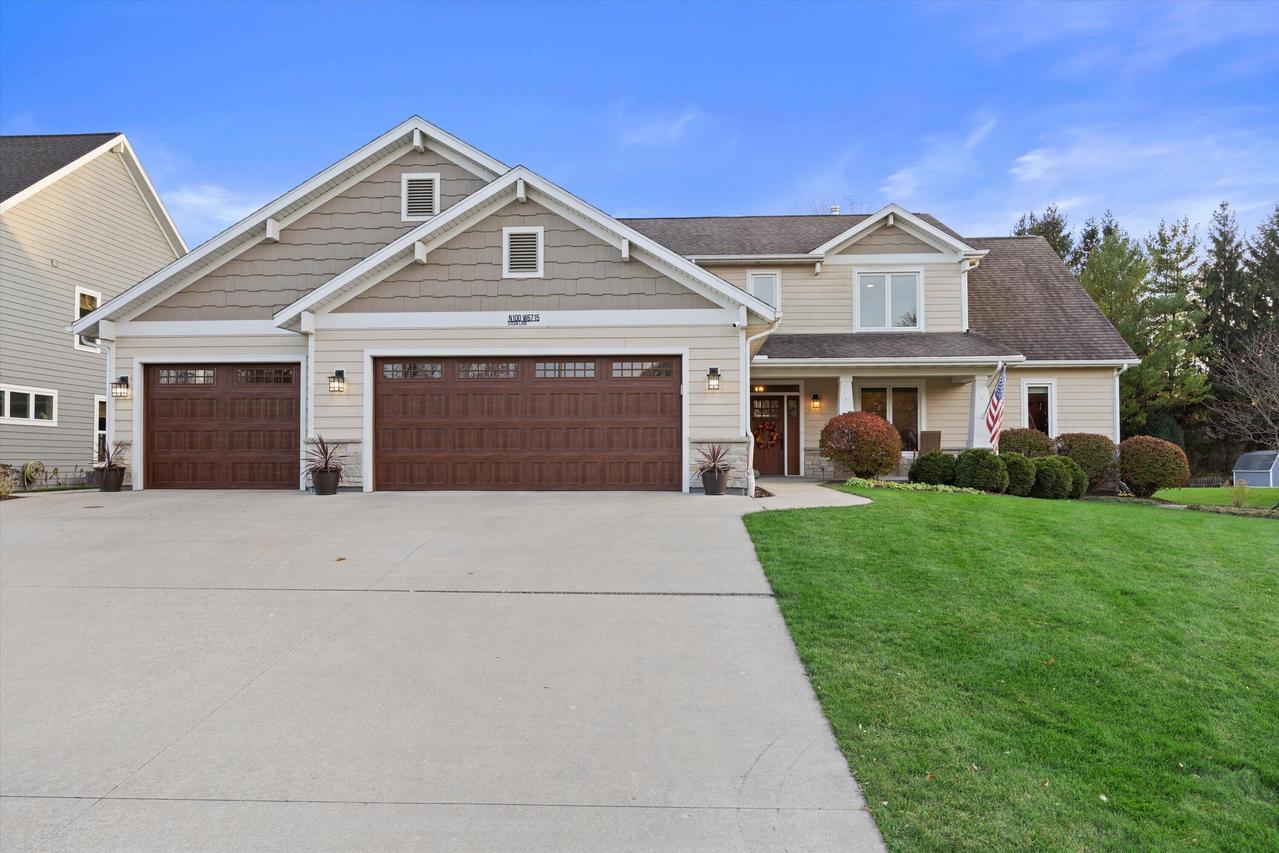
Just 9 years young and impeccably maintained, this 2017 home was thoughtfully customized with comfort and functionality in mind. The open floor plan features vaulted ceilings, skylights, custom built-ins, white woodwork, LVP flooring and an open loft. Main-floor primary ensuite, study and laundry. Finished lower level offers a bar, spacious rec room, flex space, full bath and workshop with stairs to the garage. And what a garage! 3 stalls PLUS 4th tandem, epoxy floors, slat walls, hot/cold water and direct basement access. Zero-step entry, all new windows in 2024 and a generous, south-facing city lot just under 1/2 acre, all within easy reach of downtown Cedarburg.
Listing courtesy of Shaun Olejniczak, Keller Williams Ozaukee


