Photo 1 of 1
$659,900
| Beds |
Baths |
Sq. Ft. |
Taxes |
Built |
| 3 |
2.50 |
2,072 |
$1,806 |
2026 |
|
On the market:
216 days
|
View full details, photos, school info, and price history
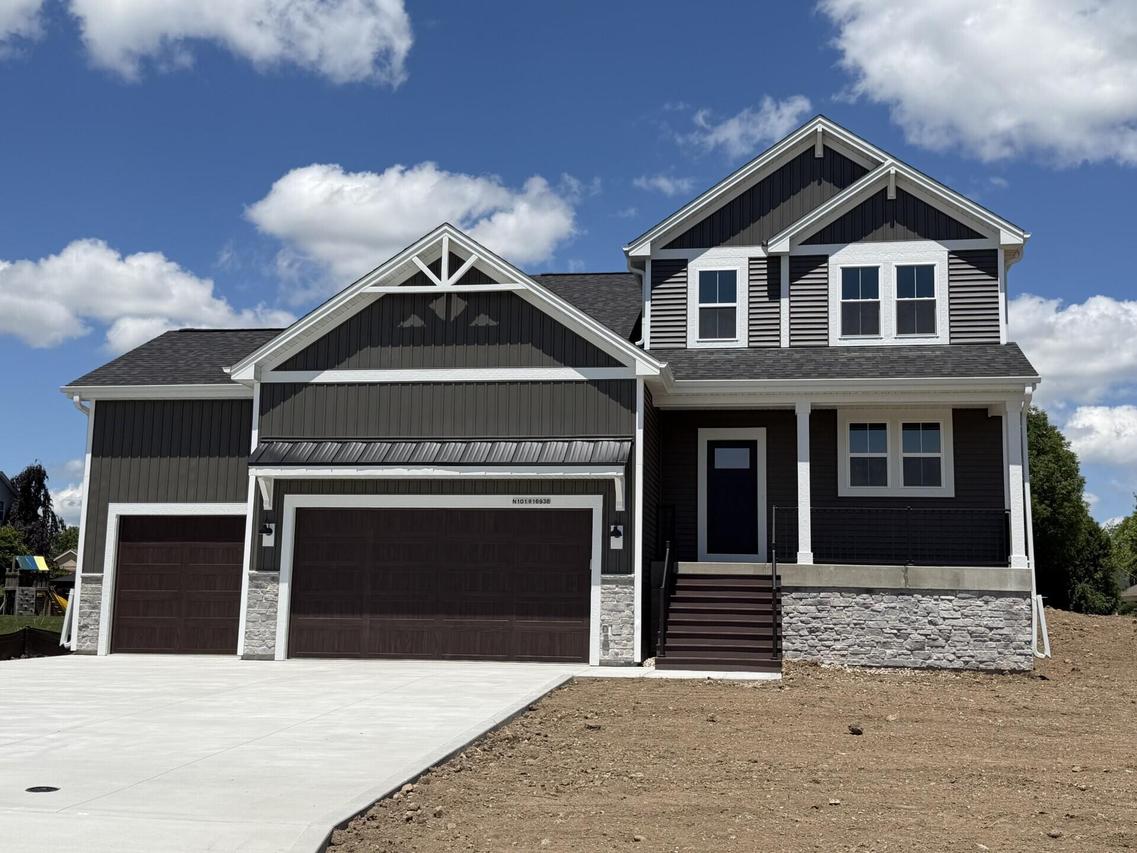
Welcome home to the HUDSON PLAN by Stepping Stone Homes. Homesite offers a flat lot. This open-concept floor plan offers 3 bedrooms, 2.5 bathrooms, and a 3 car garage with functional living spaces designed for today's lifestyle. Kitchen highlights include quartz countertops, island, pantry, and a appliance package.. Main living areas feature durable flooring selections. Quality construction includes 2x6 exterior walls, passive radon system, daylight basement windows, and 9' first-floor ceilings. Features, finishes, dimensions, and specifications subject to change without notice. Seed of lawn is included in price!!
Listing courtesy of Braden Team*, First Weber Inc - Menomonee Falls