Photo 1 of 4
$734,990
| Beds |
Baths |
Sq. Ft. |
Taxes |
Built |
| 3 |
2.00 |
2,002 |
$1,881 |
2026 |
|
On the market:
78 days
|
View full details, photos, school info, and price history
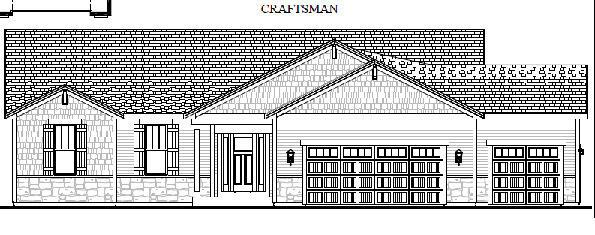
Welcome home to the ELIZA PLAN. This open-concept home features 3 bedrooms, 2 bathrooms, + office and 3-car garage. Homesite offers lookout exposure. Kitchen features include quartz countertops, soft-close cabinetry, and appliance package. Quality craftsmanship throughout including 2x6 exterior walls, solid core doors, smart home features, active radon system, and 9' first-floor ceilings. Basement includes rough plumbing for future bath and egress window per plan. Features, finishes, dimensions, and specifications subject to change without notice. Concrete Driveway and walkway to front porch included.
Listing courtesy of Braden Team*, First Weber Inc - Menomonee Falls