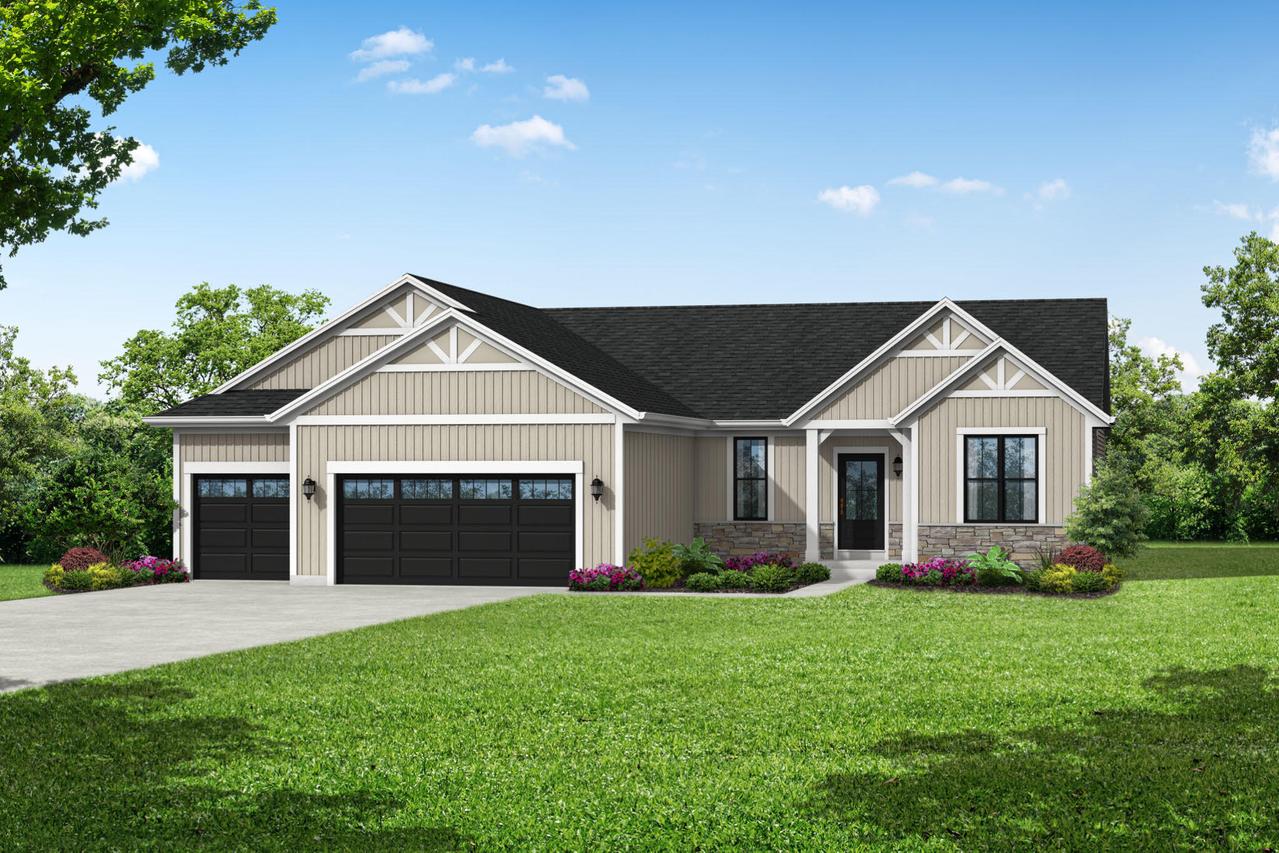
Photo 1 of 4
$562,900
| Beds |
Baths |
Sq. Ft. |
Taxes |
Built |
| 3 |
2.00 |
1,663 |
$0 |
2026 |
|
On the market:
101 days
|
View full details, photos, school info, and price history
This new home features generously sized everyday living spaces, including an open-concept great room, kitchen, and dining area. The kitchen is designed with an island that doubles as a snack bar, featuring wrapped seating, a pantry cabinet, and ample cabinetry and counter space. Nearby is an open staircase that provides easy access to the lower-level living area. The split-bedroom concept places the secondary bedrooms and hall bath on one end of the home, while the primary bedroom, including a walk-in closet and a private bath with dual vanity and a five-foot shower, is secluded on the opposite end of the home. Rounding out the home is a mudroom that features room for laundry room appliances, a closet, and a bench for everyday items. This home features a 4' exposed lower level and deck.
Listing courtesy of Jacqueline Johnson, Bielinski Homes, Inc.


