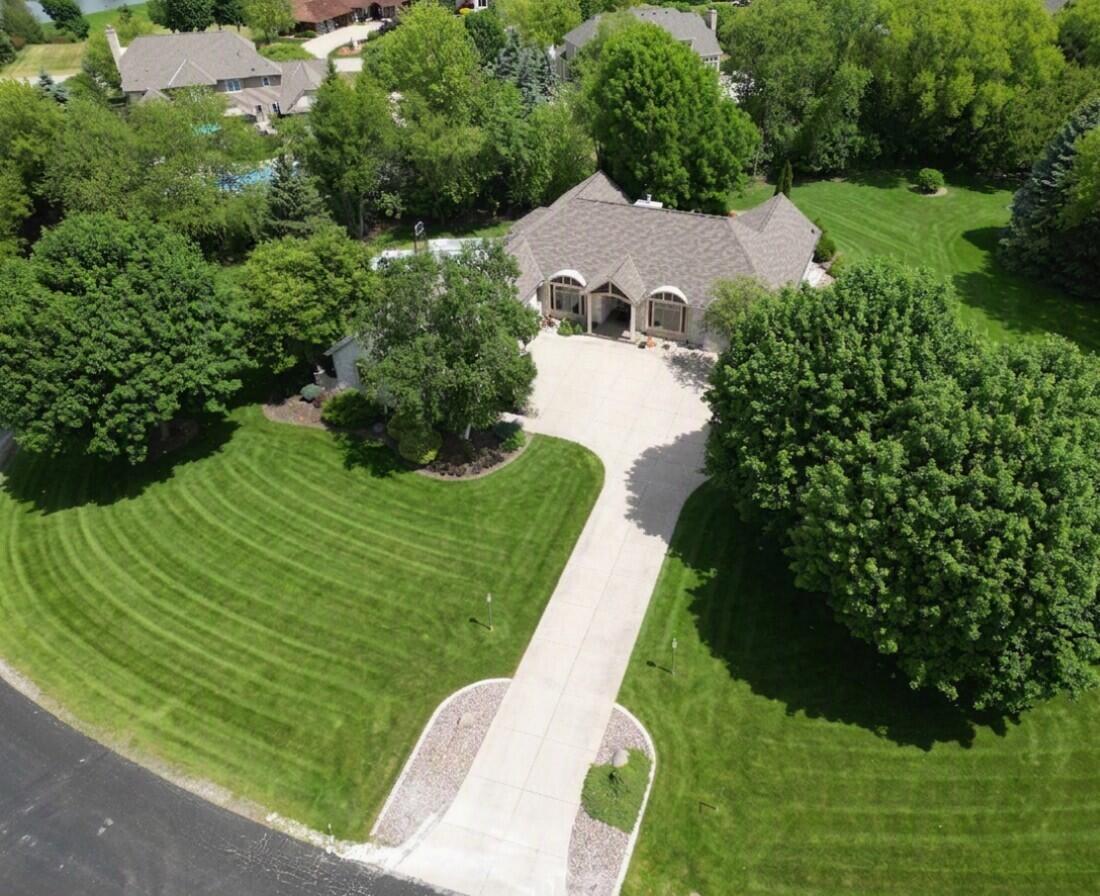
Photo 1 of 42
$857,900
| Beds |
Baths |
Sq. Ft. |
Taxes |
Built |
| 3 |
2.50 |
4,402 |
$5,088 |
1996 |
|
On the market:
55 days
|
View full details, photos, school info, and price history
Custom architect-designed ranch in Hartland's Stepford Heights, Town of Merton, zoned for Arrowhead Schools. This 4,750 sq ft home features 3 bedrooms, dedicated office, 3.5 baths, and 3-car garage on 1 acre. Main floor offers a barrel-vaulted entry, sunken living room with marble fireplace, formal dining room, granite kitchen with Viking appliances and cathedral breakfast nook, and primary suite with tray ceiling and walk-in closet. Walk-out lower level includes a finished rec room with wet bar, flex room perfect for 4th bedroom or gym, and full bath. Extras: whole-house generator, security system, 2 Tesla EV chargers, new roof (2022), brick veneer exterior with R-44 insulation, and original architect plans.
Listing courtesy of Jonathan Minerick, homecoin.com


