Photo 1 of 70
$1,399,900
| Beds |
Baths |
Sq. Ft. |
Taxes |
Built |
| 4 |
4.50 |
3,953 |
$1,467 |
2026 |
|
On the market:
78 days
|
View full details, photos, school info, and price history
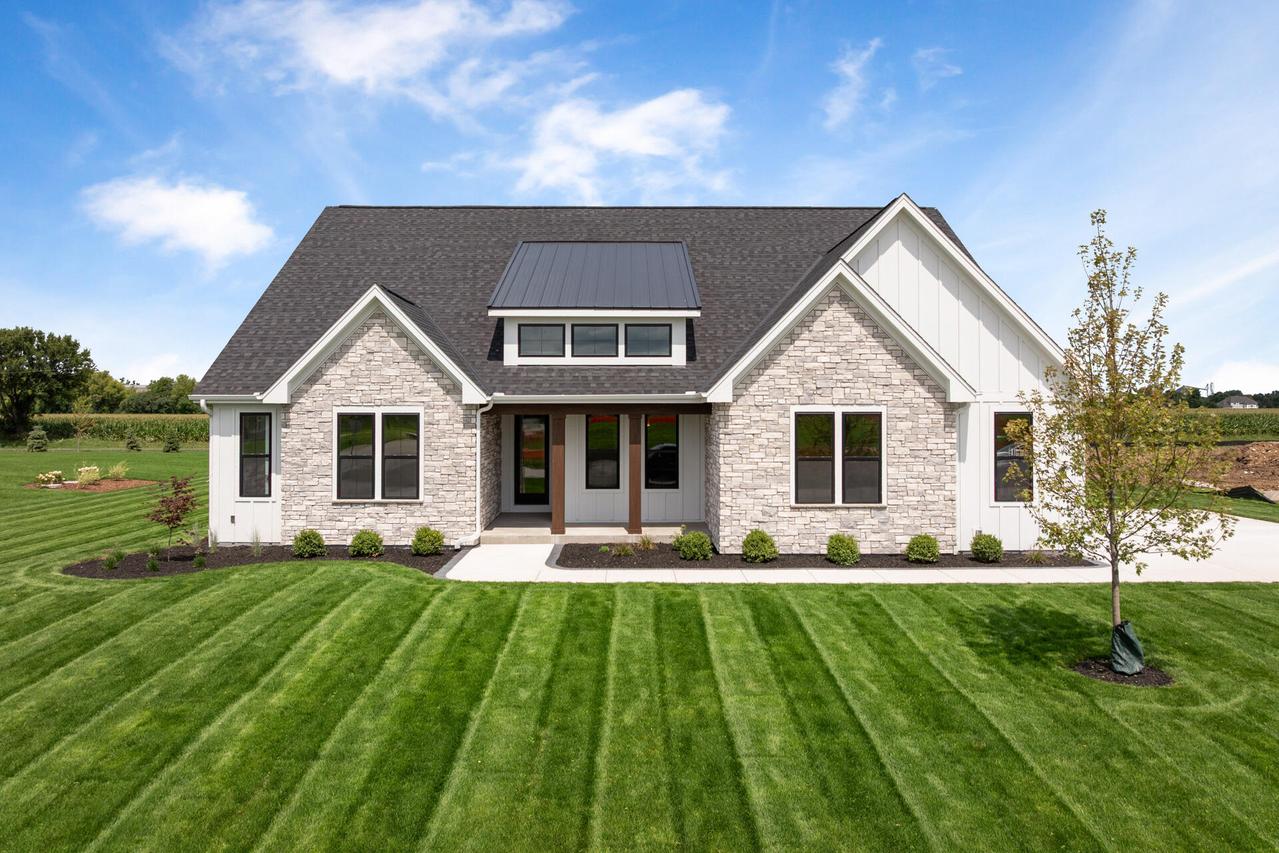
The Elsa is a beautifully crafted modern farmhouse that blends elevated design with everyday functionality. An open-concept layout filled w/ natural light. A spacious great room that flows seamlessly into the chef's kitchen. A large center island and dedicated scullery provide both style and practicality. Adjoining dining area opens to a covered patio with a gas fireplace, extending your living space outdoors. Primary suite offers a peaceful retreat, complete with a cozy sitting area along with a spa-like bath featuring a luxurious wet room with a soaking tub. Two additional bedrooms, each designed as private ensuites. LL is built for entertaining, featuring recreation room, custom bar, and an impressive wine room. The Elsa is designed to enhance the way you live, entertain and unwind.
Listing courtesy of Jennifer Koutny, Grapevine Realty


