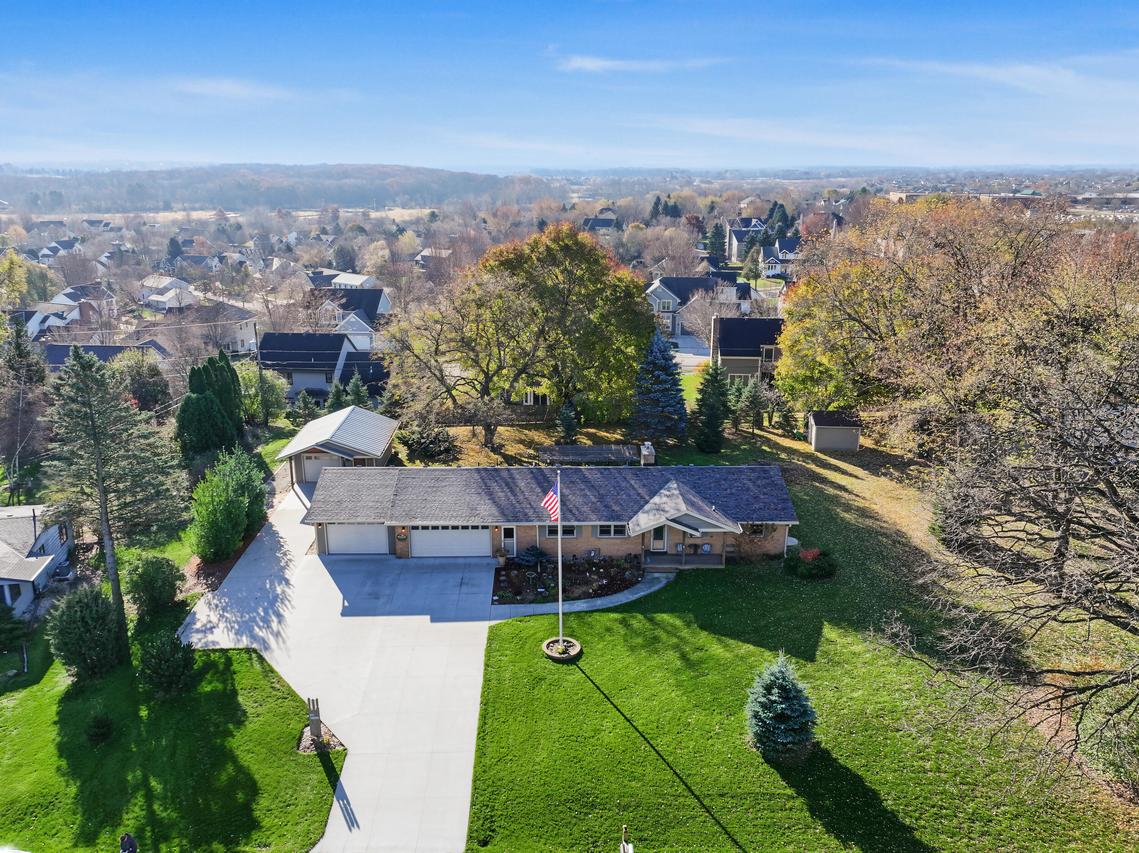
Photo 1 of 39
$539,900
| Beds |
Baths |
Sq. Ft. |
Taxes |
Built |
| 3 |
3.00 |
2,566 |
$2,415.56 |
1958 |
|
On the market:
2 days
|
Est. Monthly Payment:
$3,434($3,233 + $201 taxes*)
View full details, photos, school info, and price history
Morning light fills the spacious Great Room as you warm up beside the stone-faced fireplace with wrap-around accent lighting. Then, step out to the Patio, Pergola, and Fenced Yard on .738 acres in the tax friendly Village of Waukesha. Walking distance to Waukesha West High School, parks, shopping, and dining. This brick & Hardie Board Ranch offers custom Kitchen cabinets with quartz & tile backsplash, open to spacious Dining Area. The Primary Bedroom provides a curbless tiles shower. Heated Floors comfort all 3 Baths and the Mudroom! A Rec Room with fireplace & Bedroom Suite offer even more living space! Heated/AC workshop with Black Rhino floors. Major 2012 renovations, 2013 Marvin Ultimate windows, 2024 two-zone HVAC, and 2025 roof, gutters, insulation, water updates and more.
Listing courtesy of Kimberly Dove, Shorewest Realtors, Inc.


