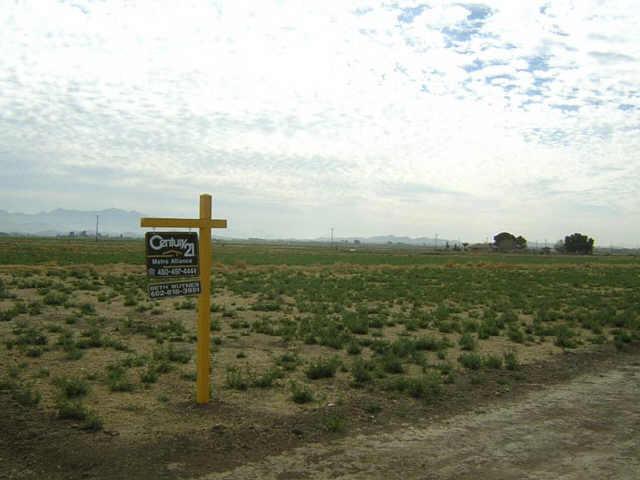
Photo 1 of 1
$508,500
Sold on 3/30/06
| Beds |
Baths |
Sq. Ft. |
Taxes |
Built |
| 4 |
3.00 |
2,636 |
$402 |
2006 |
|
On the market:
42 days
|
View full details, photos, school info, and price history
Terrific split floor plan with 10' ceilings. This 2636 sq. foot home has a terrific kitchen with raised panel cabinets - large pantry - large nook and breakfast bar. Dramatic double door entry with front porch - full covered patio across rear. Master bedroom sports snail shower, garden tub, double sinks and huge walk in closet. Secondary bedrooms are oversized with walk in closets. All 2x6 construction, upgraded low E windows, upgraded insulation and very gorgeous flooring allowance. Lots will have irrigation ports. Oversized 3 car garage for all the toys. This is a great product and priced to sell.
Listing courtesy of Beth Butner & Beth Butner


