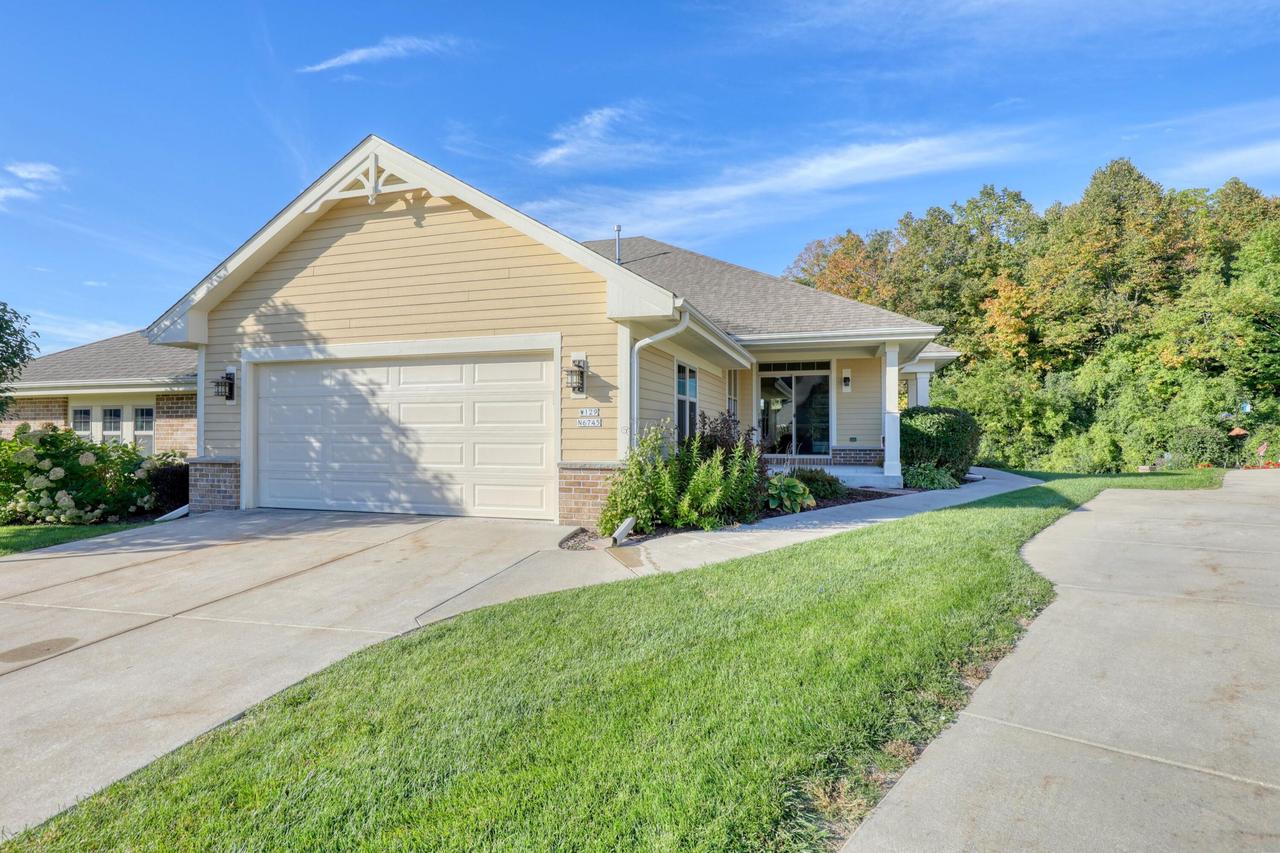
Photo 1 of 42
$599,000
| Beds |
Baths |
Sq. Ft. |
Taxes |
Built |
| 3 |
3.00 |
2,712 |
$5,182.88 |
2018 |
|
On the market:
7 days
|
View full details, photos, school info, and price history
Warm and inviting ranch condo offers a beautiful open concept floor plan featuring a spacious kitchen with large breakfast bar, sliding glass door to the covered patio, granite countertops, stainless steel appliances, and cider tone maple cabinetry with pull-out shelves. The Great Room has a cozy gas fireplace, loads of sunny windows, and a covered back deck to enjoy the wooded backdrop and wandering deer. The lower level is finished with a full bath, 3rd bedroom, and spacious family room. There is still plenty of storage in the mechanical area! The primary suite has a tray ceiling and large, private bath with comfort height vanity, dual sinks, big walk-in shower with bench, walk-in closet, plus a 2nd closet. Private garage and main floor laundry!
Listing courtesy of Scott Laasch, The Real Estate Company Lake & Country


