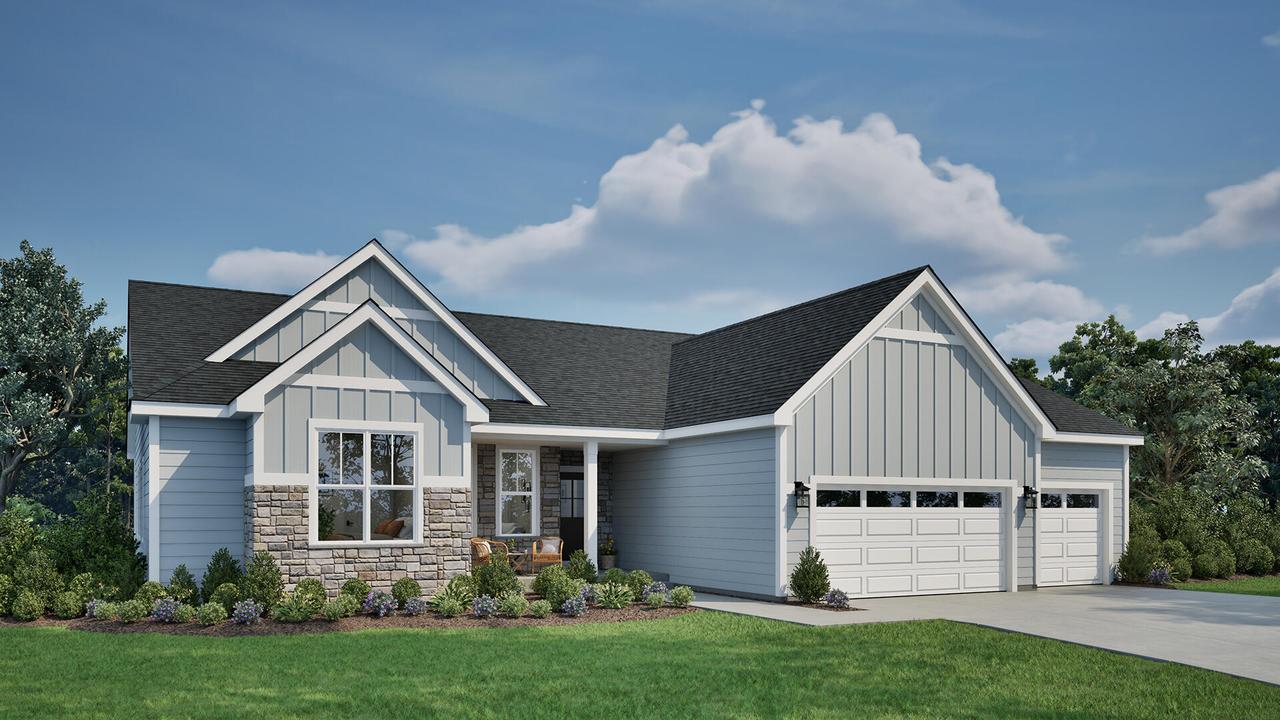
Photo 1 of 7
$679,900
| Beds |
Baths |
Sq. Ft. |
Taxes |
Built |
| 3 |
2.50 |
2,020 |
$0 |
2026 |
|
On the market:
59 days
|
View full details, photos, school info, and price history
Thoughtfully designed ranch plan, the Holly, combines comfort & energy efficiency! Located on lot 67 in Germantown's Wrenwood North. Cathedral ceiling spans across open concept living space. Kitchen has stained hickory cabinets, exterior vented range hood and walk-in pantry. Great room is complete with an electric fireplace. Primary suite is tucked in the back of the home & features a WIC, tiled shower & double bowl vanity. Flex room w/ French doors off foyer makes a great office, study or playroom. Lower level has egress window, full bath rough-in, ERV system and space for future finishing. Home is currently under construction, estimated completion December.
Listing courtesy of Erin Russell, Tim O'Brien Homes LLC


