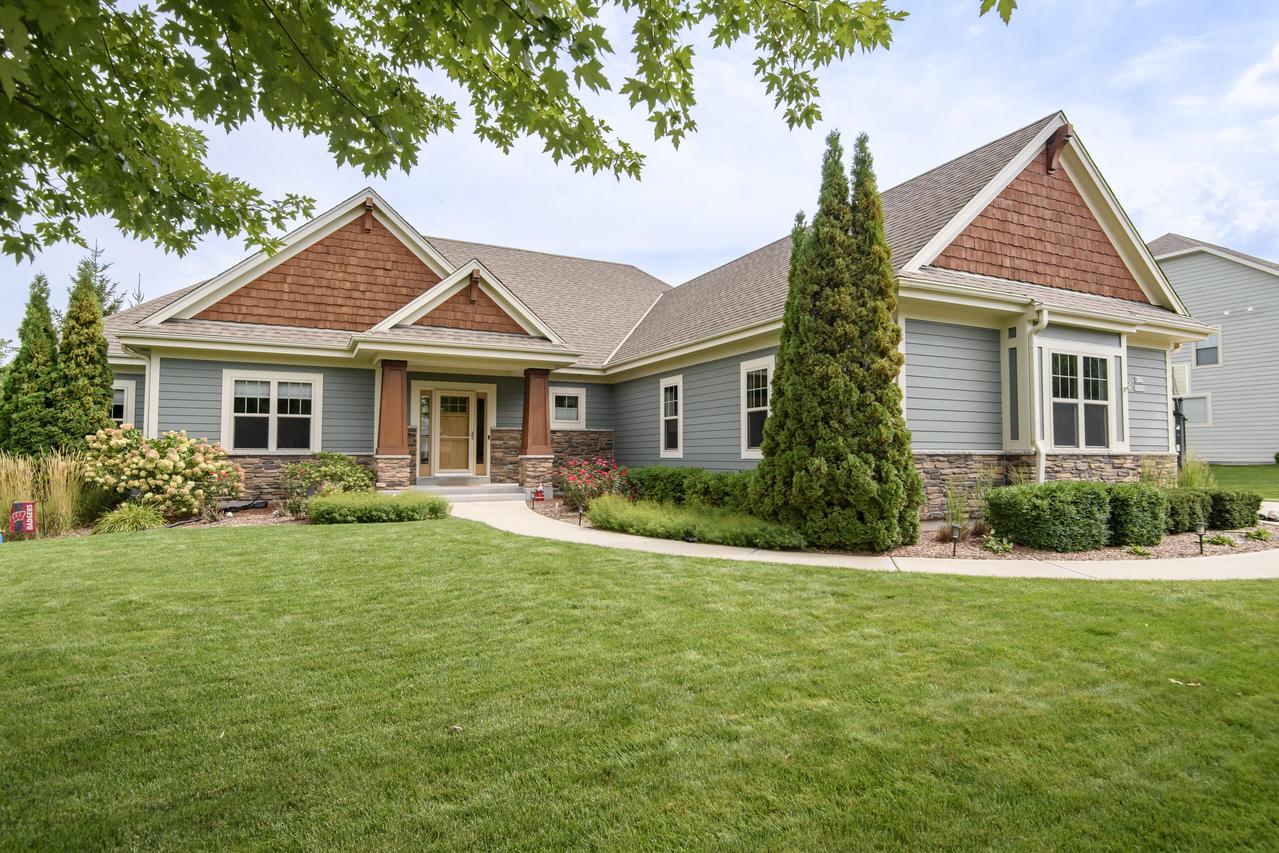
Photo 1 of 31
$774,900
| Beds |
Baths |
Sq. Ft. |
Taxes |
Built |
| 3 |
2.50 |
3,255 |
$8,889 |
2013 |
|
On the market:
46 days
|
View full details, photos, school info, and price history
Convenience meets comfort in this beautiful Menomonee Falls Ranch. A former Trustway model home, this low-maintenance home offers a split bedroom floor plan and an open concept living/dining/kitchen area that is great for entertaining. Enter into the living room with trayed ceiling that overlooks the 3 season room and private backyard. The kitchen features a massive center island and farmhouse style sink. Off the front entry is a den/office. The partially exposed finished lower level has extra tall ceilings, a family room with bar, half bath, a second office space, and abundant storage. The location is very convenient to amenities and award winning Hamilton schools. Welcome home!
Listing courtesy of Mikel Kollmansberger, Shorewest Realtors, Inc.


