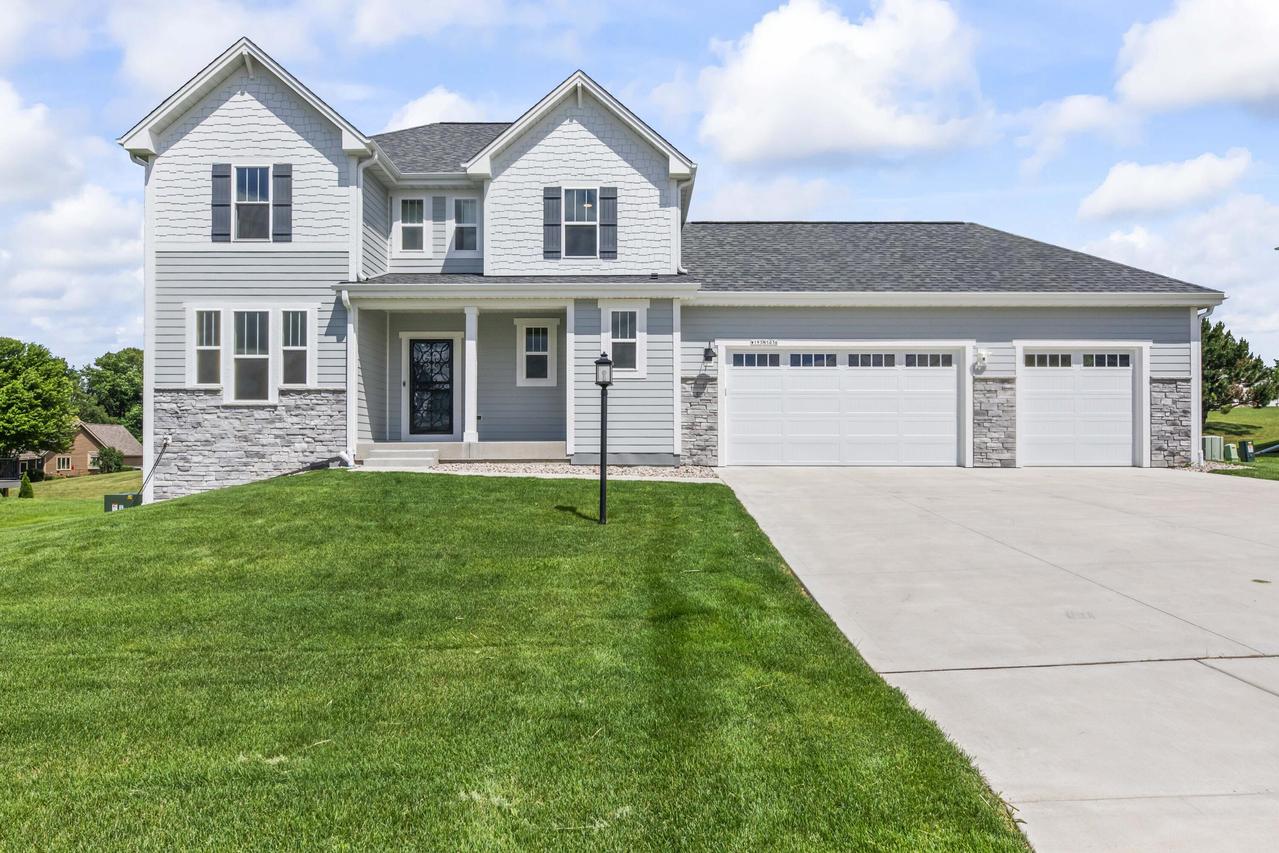
Photo 1 of 44
$700,000
| Beds |
Baths |
Sq. Ft. |
Taxes |
Built |
| 3 |
2.50 |
2,279 |
$7,096 |
2024 |
|
On the market:
95 days
|
View full details, photos, school info, and price history
Skip the wait and expense of building with this stunning 2024 Clara Plan . This thoughtfully designed home offers 3 bedrooms, 2.5 baths, a dedicated main-floor office (flex space), and 3-car garage. The open-concept layout features quartz countertops, softclose cabinetry, under-cabinet lighting, LG appliances, luxury vinyl plank flooring, and a cozy gas fireplace. Upstairs you'll find a spacious primary suite with a tiled walk-in shower, oversized walk-in closet, and convenient second-floor laundry. The lower level offers incredible future potential with 8'+ ceilings, bathroom plumbing, and two full-size windows, creating endless possibilities for additional bedrooms, living space, a rec room, home gym, or office. Loaded with over $54,000 in upgrades !
Listing courtesy of Autumn Peach, Shorewest Realtors, Inc.


