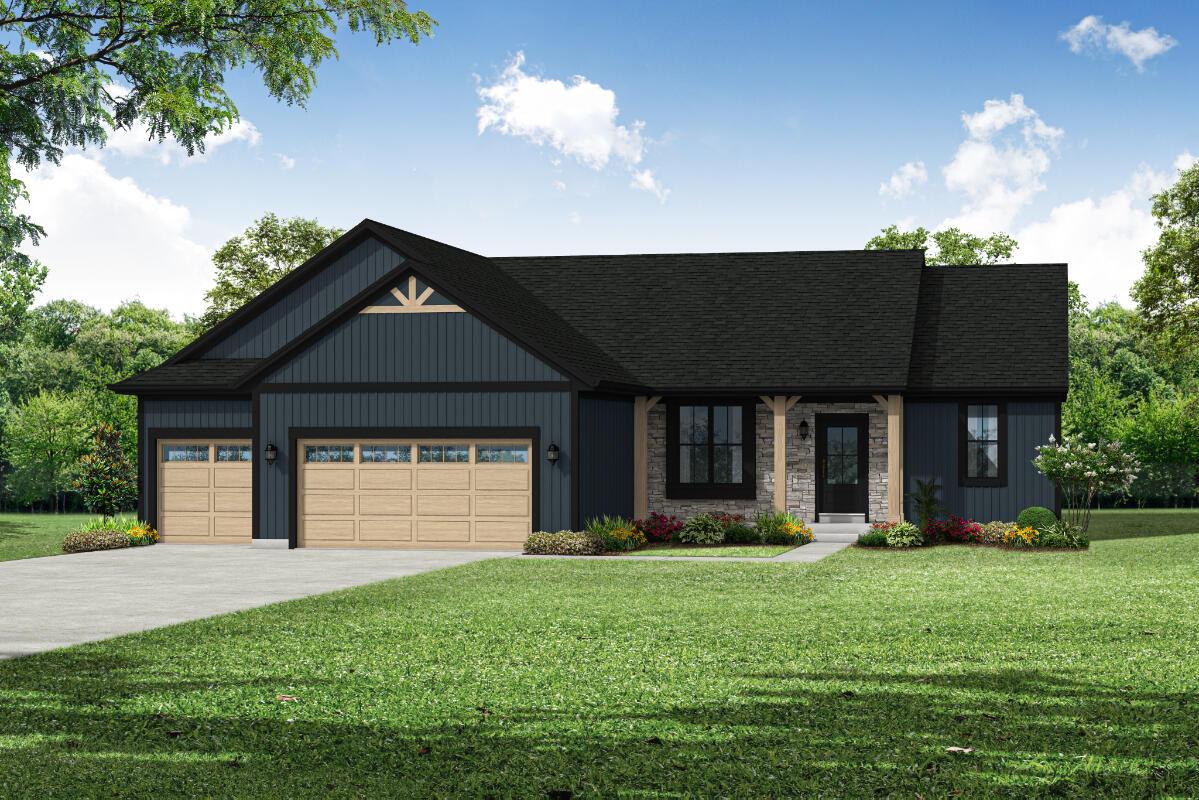
Photo 1 of 5
$590,900
| Beds |
Baths |
Sq. Ft. |
Taxes |
Built |
| 3 |
2.00 |
1,665 |
$740.29 |
2026 |
|
On the market:
1 day
|
View full details, photos, school info, and price history
NEW CONSTRUCTION Summer 2027 completion. This open-concept ranch home floor plan won't make you sacrifice social time during food prep. The kitchen features substantial cabinetry and counter space with a prep island. Dividing the kitchen from the main living area is a snack bar designed for casual meals and entertaining. An open dining area and gathering room offer plenty of shared living space. This home's primary bedroom features a large walk-in closet and a private bathroom with dual vanity and a five-foot shower. On the opposite side of the home are two comfortably sized secondary bedrooms and a hall bath. Finally, a mudroom connects the house and garage and features a closet and bench for shoes, jackets, and other everyday items. 8'walk-out lower level and composite deck included.
Listing courtesy of Jacqueline Johnson, Bielinski Homes, Inc.


