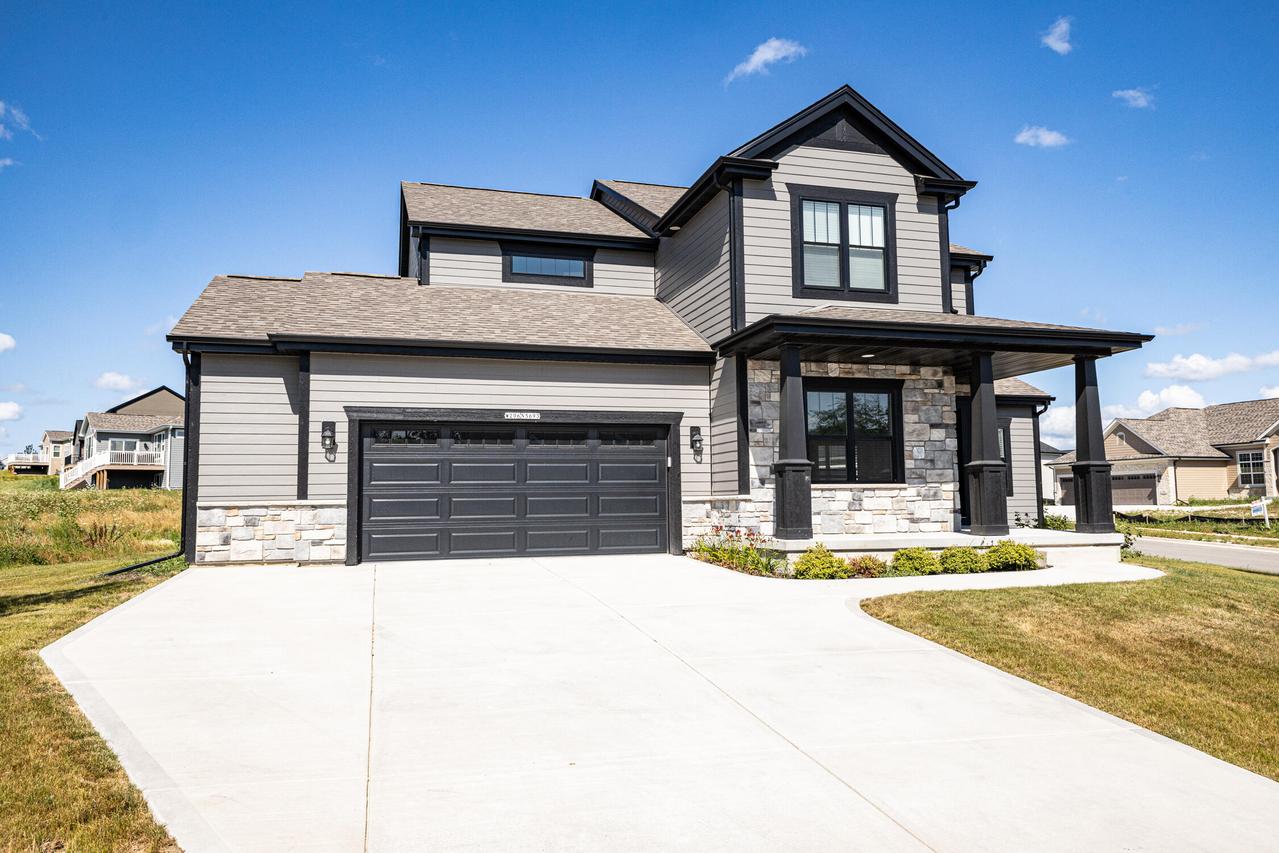
Photo 1 of 62
$695,000
Sold on 8/17/26
| Beds |
Baths |
Sq. Ft. |
Taxes |
Built |
| 4 |
2.50 |
2,479 |
$6,657.48 |
2024 |
|
On the market:
25 days
|
View full details, photos, school info, and price history
Pristine like-new home offers style, space, and upgrades that add quality and affordability in the award-winning Hamilton School District. Designed for everyday living and effortless entertaining, the open-concept main level centers around a stunning gas/electric KIT featuring an oversized quartz countertop creating a spacious island. KIT includes 2 large walk-in pantries that flow seamlessly into the soaring GR with cathedral ceilings and warm GFP. A private flex room with French doors provides the perfect space for a home office, den, or playroom. Upstairs, retreat to the spacious primary suite complete with a tray ceiling, spa-like BA w/tiled shower, double vanities, & WIC, plus 3 additional BRs. LL has egress window & full BA rough-in. Minutes from everyday conveniences.
Listing courtesy of Mathew Moore, Shorewest Realtors, Inc.


