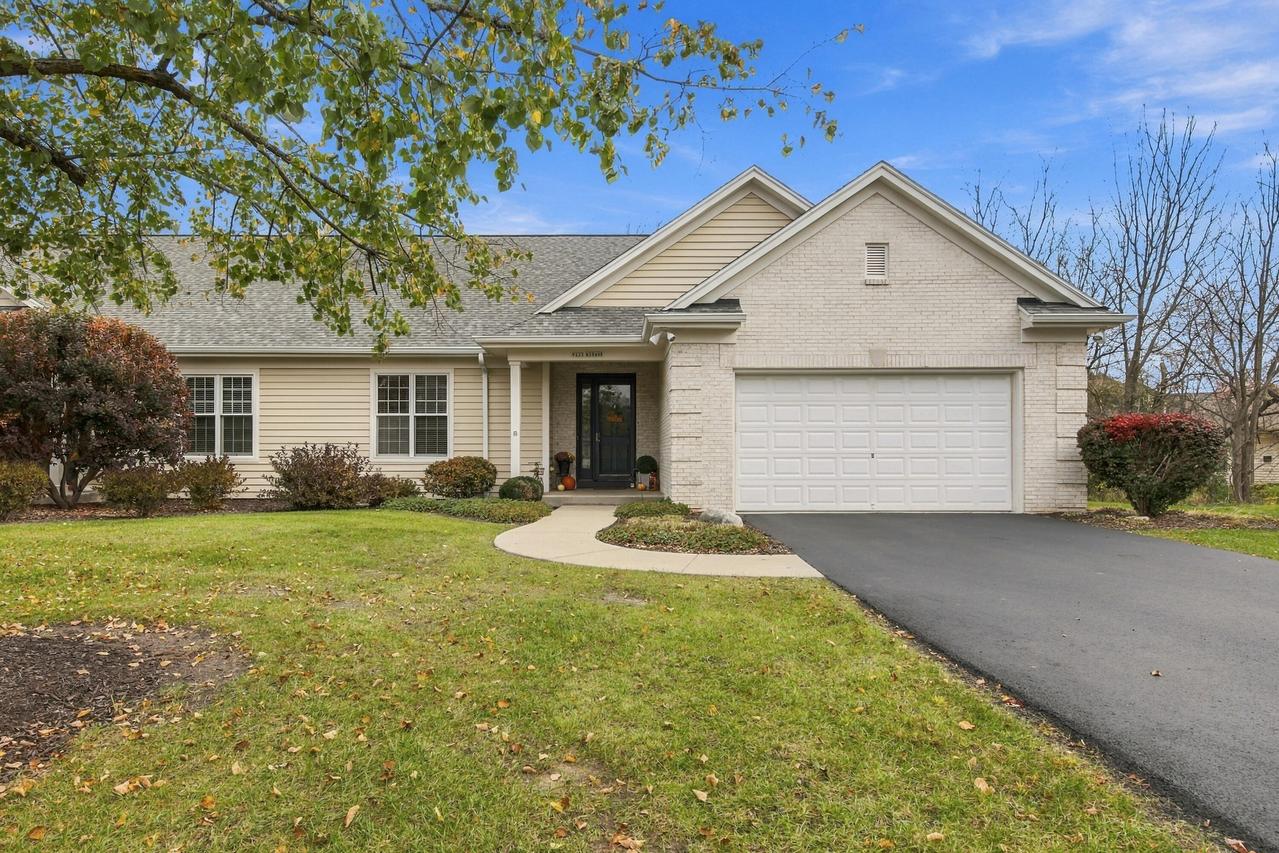
Photo 1 of 42
$525,000
| Beds |
Baths |
Sq. Ft. |
Taxes |
Built |
| 3 |
3.00 |
2,669 |
$4,181.85 |
1997 |
|
On the market:
5 days
|
View full details, photos, school info, and price history
Ranch-style condo that lives like a single-family with more than 2,600 sqft of living space, attached 2.5 car garage, main floor laundry & beautiful wooded views. Main floor features an expansive semi-open floor plan w/ 10' ceilings, oversized windows, GFP, 2 BRs & 2 full BAs. An expansive peninsula anchors the beautiful kitchen with granite counters, HWF and large dining area lined with more windows and patio doors leading to your spacious deck. The primary suite feels like a retreat with beautiful views, 2 walk-in closets & enormous ensuite w/ tiled walk-in shower, soaker tub & double sinks. LL offers an additional living room, third bedroom, full bath, cedar closet & loads of storage. Extensive updates in Docs. Close to trails, park, shopping, restaurants & downtown Pewaukee.
Listing courtesy of Margaret McKenzie Palen, Realty One Group Luminous


