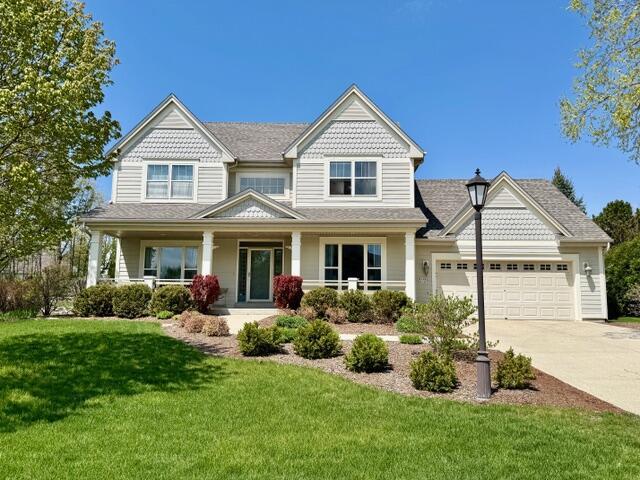
Photo 1 of 36
$810,000
Sold on 7/15/26
| Beds |
Baths |
Sq. Ft. |
Taxes |
Built |
| 4 |
3.50 |
3,375 |
$7,290 |
2005 |
|
On the market:
69 days
|
View full details, photos, school info, and price history
Experience true pride of ownership in this gem within the Hamilton School District. This impressive home shines with a grand two-story foyer, office, formal dining room, 9-foot ceilings, crown molding, and solid white oak hardwoods throughout the main level.The chef's kitchen features granite countertops, walk-in pantry, and updated cabinetry, flowing seamlessly into the bright and welcoming great room. Upstairs, find four spacious bedrooms, including a primary retreat with his/hers closets, a jetted tub, dual vanities, and a makeup counter.The finished lower level is an entertainer's dream, boasting a wet bar and den. Step outside to a tree-lined oasis featuring a private patio and a show-stopping fire pit. Complete with an extra-deep garage and a new roof, this home truly has it all!
Listing courtesy of Annette Herbert, Compass RE WI-Tosa


