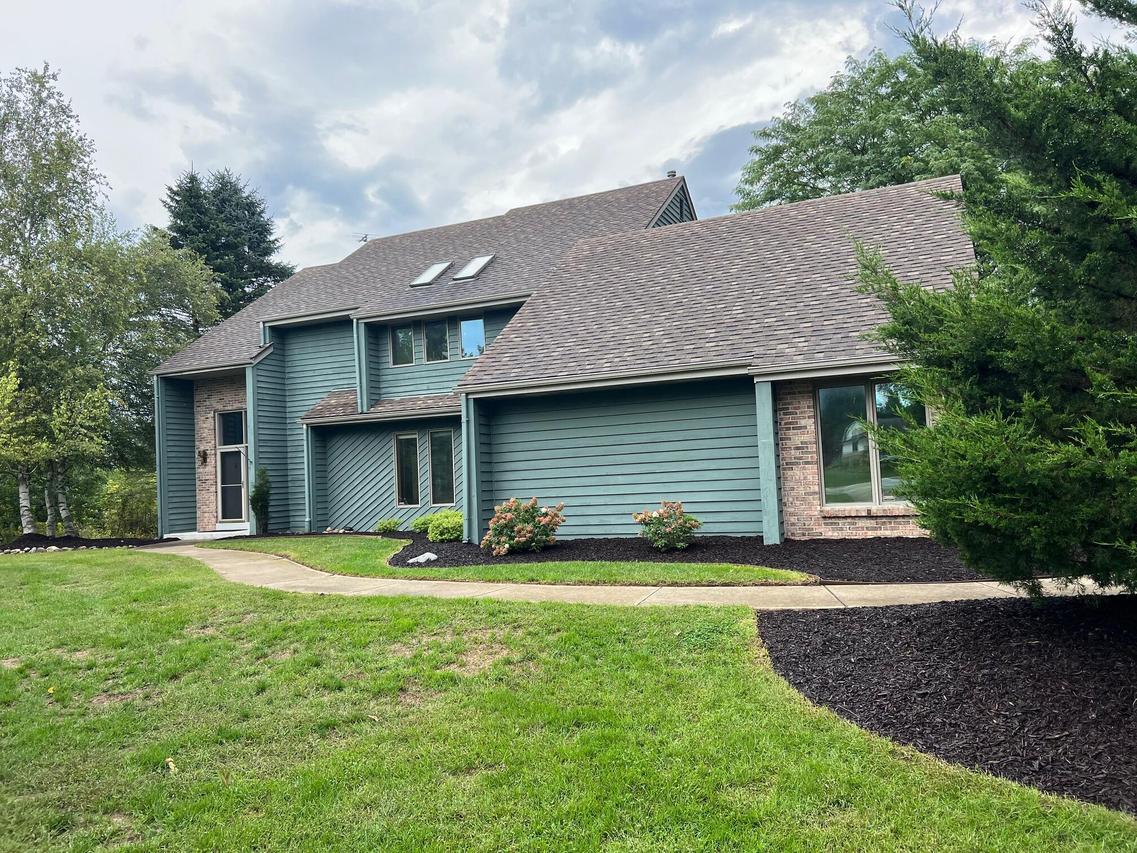
Photo 1 of 63
$575,000
| Beds |
Baths |
Sq. Ft. |
Taxes |
Built |
| 3 |
2.50 |
3,699 |
$5,235 |
1991 |
|
On the market:
19 days
|
View full details, photos, school info, and price history
Peacefully set on a cul-de-sac surrounded by 3 acres, this contemporary home offers privacy, space and exceptional potential in low-tax Vernon and the desirable Mukwonago School District. Soaring ceilings and walls of windows create a light-filled feel throughout. The open-concept eat-in Kitchen with island flows into the inviting Family Room with gas fireplace and patio access. Hardwood floors enhance the main level, featuring spacious Living and Dining Rooms and Den. Main floor Laundry. Upstairs, the Primary en-suite offers a private retreat, walk-in closet and bath with soaking tub and separate shower. The finished lower level adds a Rec Room, wine cellar, bar and abundant storage. A rare opportunity to enjoy acreage, space and future possibilities!
Listing courtesy of Paula Bailey, Shorewest Realtors, Inc.


