Photo 1 of 88
$1,150,000
Sold on 7/20/26
| Beds |
Baths |
Sq. Ft. |
Taxes |
Built |
| 4 |
3.50 |
5,703 |
$6,257 |
2000 |
|
On the market:
41 days
|
View full details, photos, school info, and price history
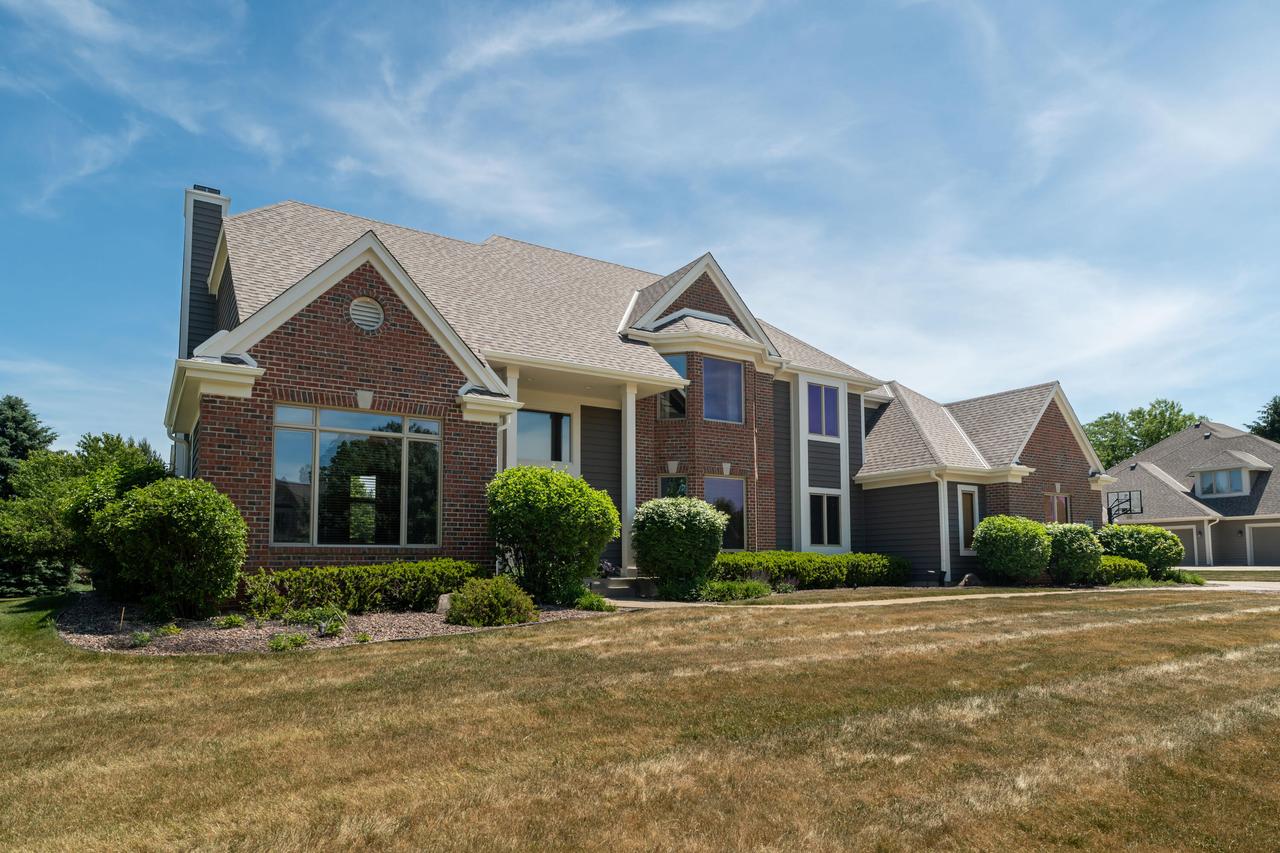
Custom design and elegance by Regency Builders in a private cul-de-sac setting with nearly $120,000 in improvements (see documents tab). The open-concept floor plan features a dramatic 2-story Great Room filled with natural light. Chef's Kitchen offers granite counters, center island, walk-in pantry, beverage refrigerator, bayed dinette, and Sun Room with slate floors overlooking the resort-style pool and patio. Main floor Den and over-sized Mudroom with additional shower for pool guests. Exposed Lower Level includes a 2nd Kitchen, Media/Game areas, office, full bath, flex rooms, abundant storage, and direct garage access. Firepit, walking paths, mature landscaping, and exceptional outdoor living complete this remarkable home.
Listing courtesy of Kevin Mattson, Lannon Stone Realty LLC


