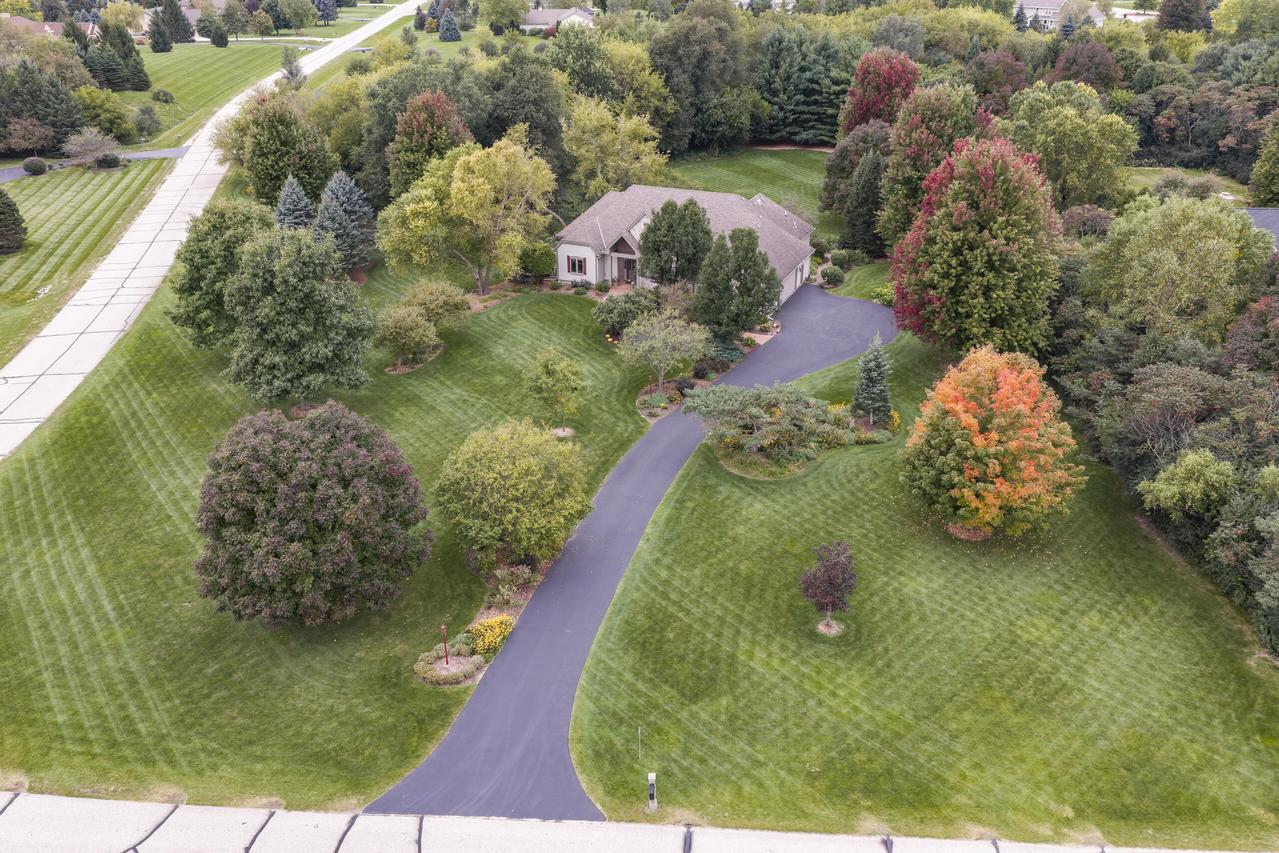
Photo 1 of 76
$725,000
| Beds |
Baths |
Sq. Ft. |
Taxes |
Built |
| 3 |
2.00 |
2,481 |
$4,773 |
2001 |
|
On the market:
4 days
|
View full details, photos, school info, and price history
Custom split-bedroom ranch on 2 acres has lush landscaping, Birch cabinetry, HWD floors & elegant woodwork. Spacious foyer. Formal dining room: tray ceiling & built-in buffet. Great room: 12' ceilings, GFP, Built-in bookcases. Kitchen: Birch cabinets, granite counters, island, Breakfast bar, WI pantry & dining area. Primary suite: tray ceiling, door to deck, WIC & private bath: dual sinks, bubble jetted tub & shower. Two bedrooms, full bath, laundry/mudroom, unfinished basement w/ full-size windows. 3.75-car GA: 30' D 2-car section w/ epoxy floor, workbench/cabinets/closet + 1-car section 23'D. Mukwonago Schools, low taxes. Updates: GA doors & EDO, Lift Pump, Well Pump & pressure tank, Water conditioning equipment, Ext. Painted, Furnace, Central Air & Water Heater, R50 Attic Insulation
Listing courtesy of Renee Koepsel, Shorewest Realtors, Inc.


