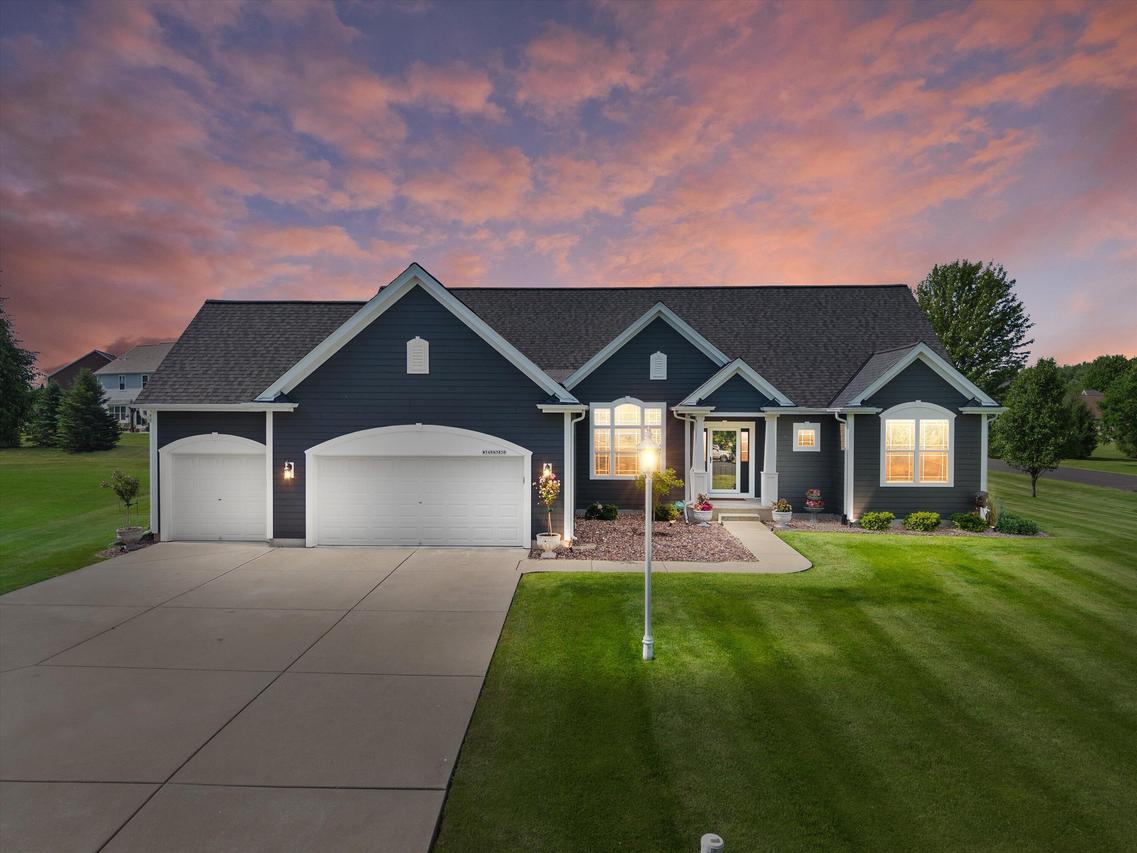
Photo 1 of 56
$655,000
Sold on 8/28/26
| Beds |
Baths |
Sq. Ft. |
Taxes |
Built |
| 3 |
2.50 |
2,073 |
$4,792.63 |
2014 |
|
On the market:
80 days
|
View full details, photos, school info, and price history
Nestled on a cul-de-sac in Westshore, this split-bedroom ranch offers an open-concept floor plan and room to grow. The spacious great room features a double tray ceiling and gas fireplace. Brazilian Cherry hardwood floors flow through the kitchen, entry, and hallways. Kitchen includes granite countertops, breakfast bar, pantry, and a bayed dining area. A versatile flex room is perfect for a home office, den, or playroom. Private primary suite offers a walk-in closet and bath with dual vanities, soaking tub, and separate shower. Enjoy 9' ceilings on the main floor and unfinished lower level, stubbed for a future bath. Main-floor laundry, 3+ car garage, in-ground sprinkler system, newer pergola, and large patio. Updates include Roof (2024), Exterior paint (2024) and A/C condenser (2025)
Listing courtesy of Kathryn Tessmer, Keller Williams Realty-Lake Country


