Photo 1 of 42
$730,000
Sold on 6/22/26
| Beds |
Baths |
Sq. Ft. |
Taxes |
Built |
| 3 |
2.50 |
3,204 |
$6,980 |
1998 |
|
On the market:
45 days
|
View full details, photos, school info, and price history
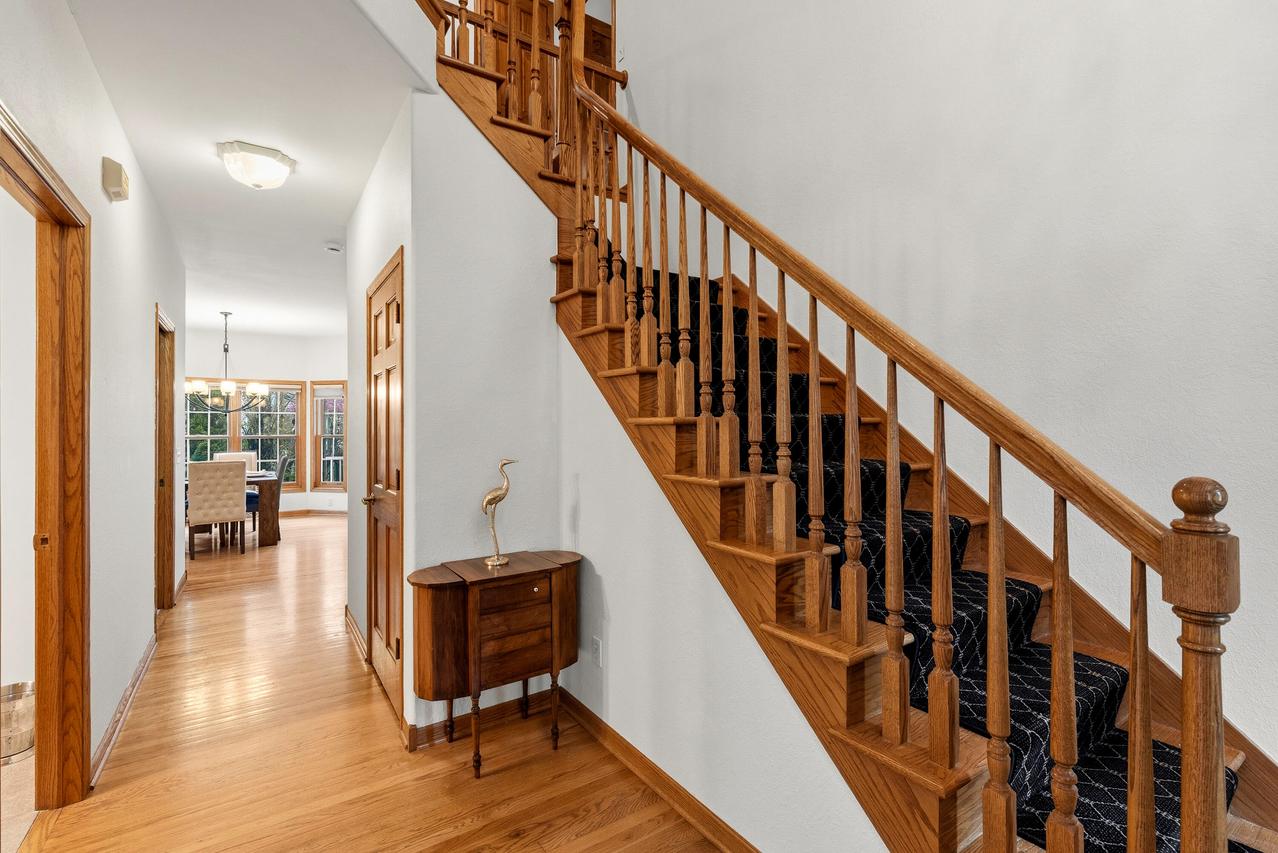
Enjoy stunning sunrises and sunsets from this light-filled home on a corner lot. Perfectly positioned, you are a short stroll to historic downtown Cedarburg and a five-minute walk from the middle and high schools.The main level features a chef's kitchen with granite countertops and hardwood floors. Elegant French doors adorned with stained glass lead to a beautiful living room, while the family room is anchored by a wood-burning fireplace. Upstairs, there are three bedrooms and two full baths, including a primary bedroom with a walk-in closet and a spa-like ensuite with an oversized shower and separate soaking tub.The lower level provides versatility with a den and kitchenette, ideal for a mother-in-law suite or recreation area perfectly blending convenience with Cedarburg charm.
Listing courtesy of Michael Styke, 3rd Coast Real Estate


