Brookside, Gurnee, IL, Real Estate
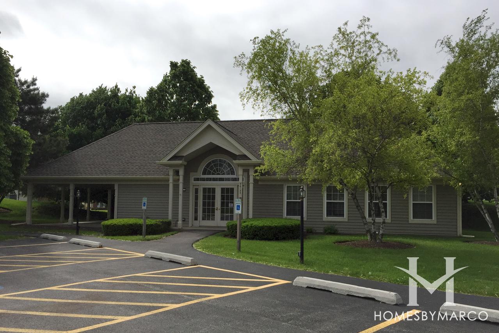
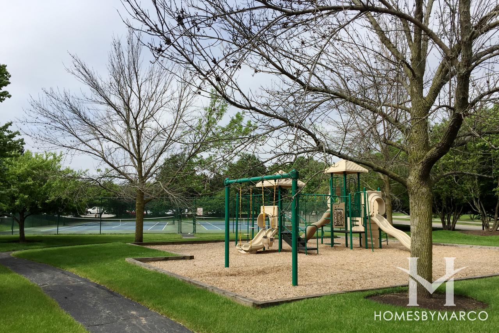
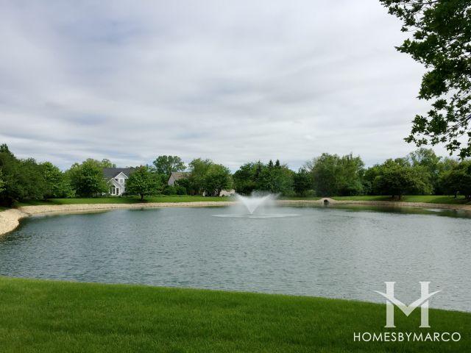
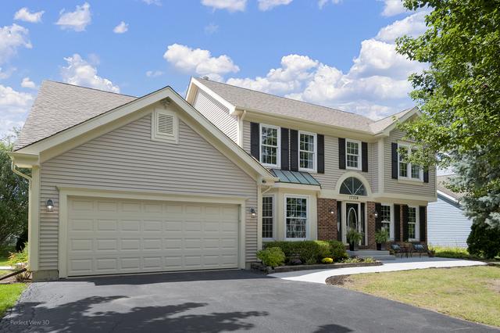
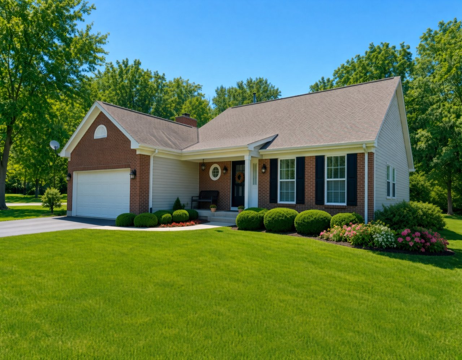
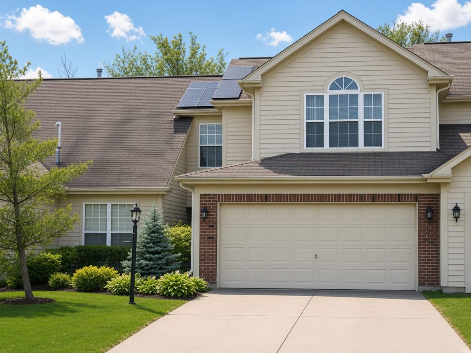
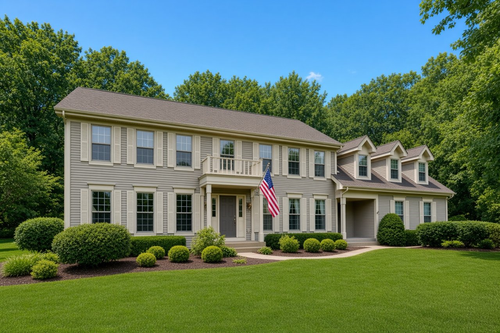
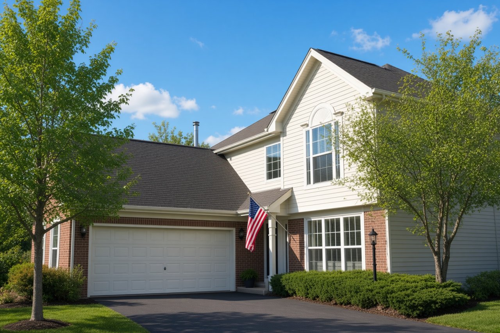
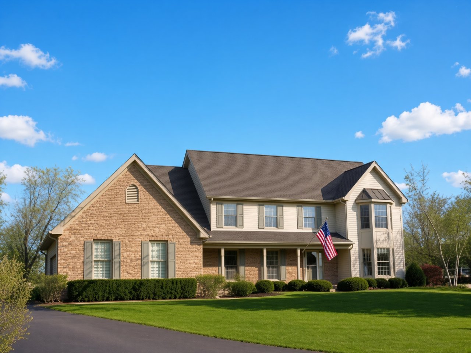
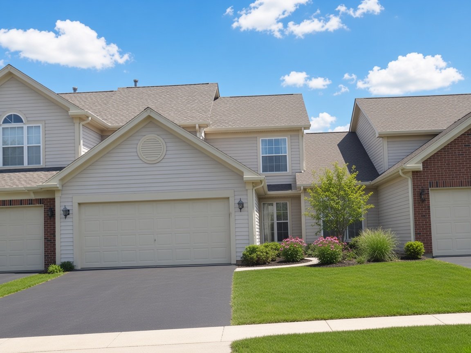
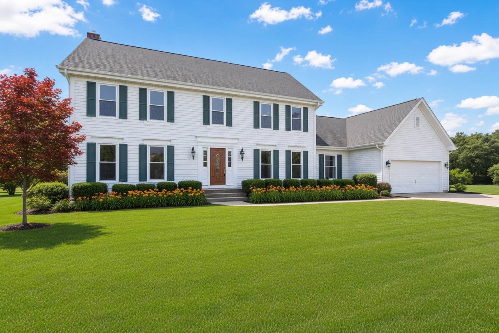
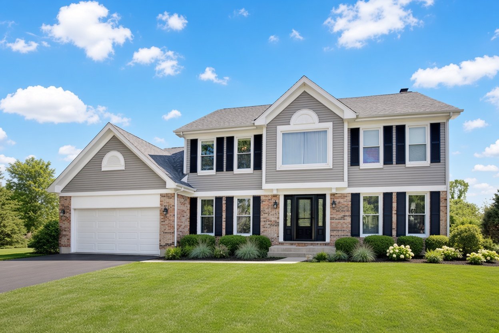
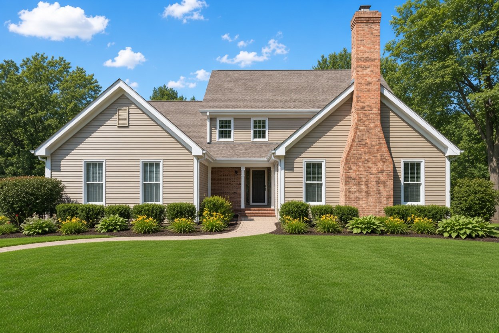
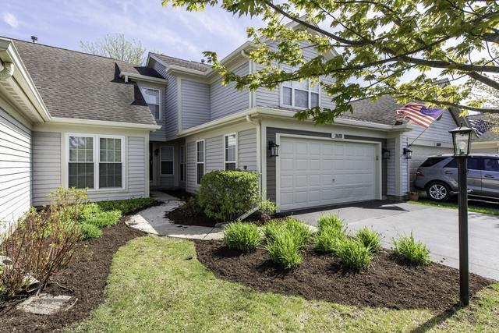
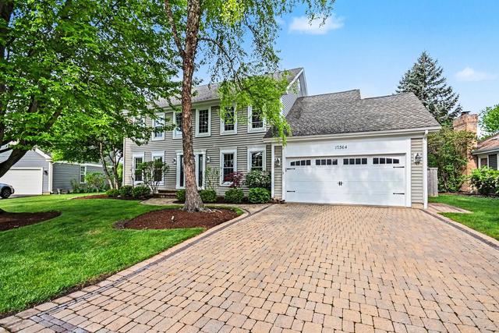
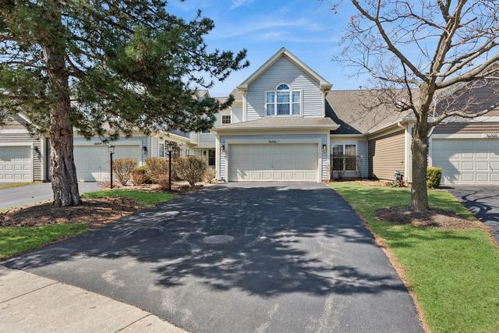
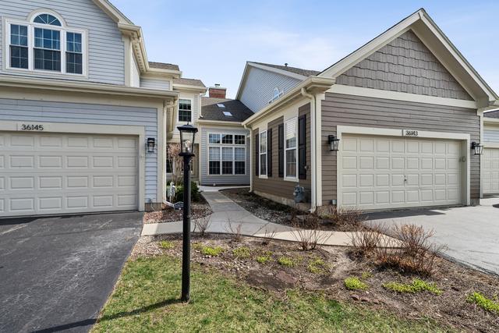
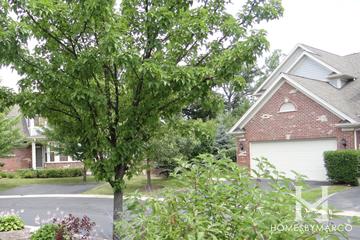
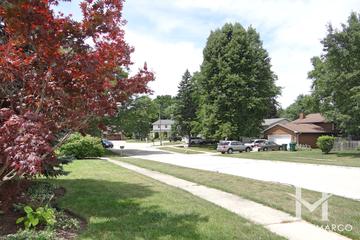
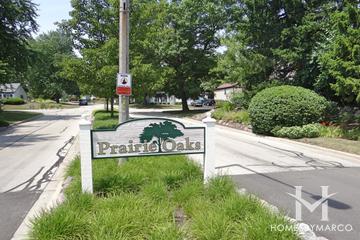
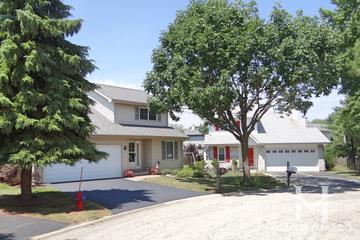
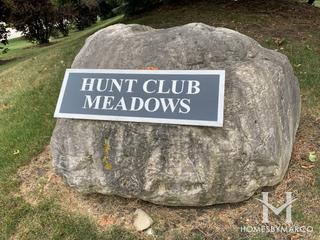
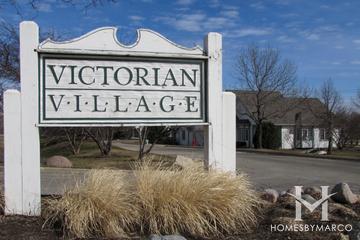
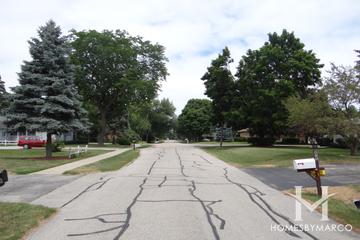
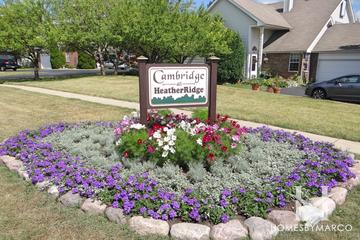
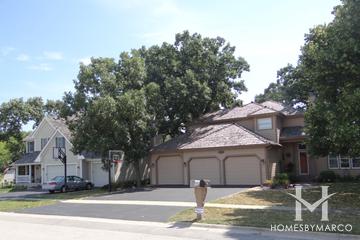
Brookside in Gurnee View 4 Photos

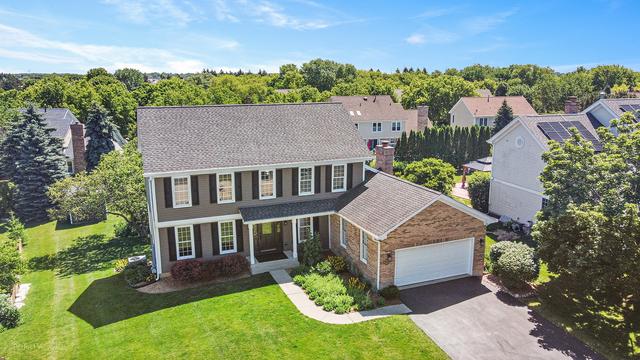
Brookside is a single-family home and townhouse community in Gurnee, Illinois, built between 1989 and 1996 by Kimball Hill Homes. It currently has 2 single family homes for sale with an average list price of $666,950. The homes range in size from 1,286 ft2 to 5,022 ft2. The HOA fees range from $29 to $380 per month. The average annual property tax for Brookside is $11,064.34. It is located in Lake County.

Brookside is a single family and townhome community built in the early to mid 1990s by Kimball Hill. Brookside features 66 town homes and 166 single family homes Brookside is located in Gurnee, Illinois north of Grand Avenue and west of Hunt Club Road.

dog Dogs Allowed cat Cats Allowed Bike Room/Bike Trails Cats Allowed Clubhouse Curbs Curbs/Gutters Dogs Allowed Horse-Riding Area Horse-Riding Trails Lake Park Park/Playground Party Room Pond/Lake Pool (Community) Public Bus School Bus Sidewalks Street Lights Tennis Court(s) Tennis Courts Water View Waterfront
Location
City Gurnee
County Lake
State Illinois
Averages
Taxes $11,064
House $666,950
Townhouse –
Condo –

Homes for Sale

View all homes for sale

Models/Floor Plans

Floor plan Abbey

Abbey

3 bd 2 ba 1,488 ft²
Ainsley

Ainsley

2 bd 2.1 ba 1,581 ft²
Floor plan Ashcroft

Ashcroft

4 bd 2.1 ba 3,445 ft²
Floor plan Ashleigh

Ashleigh

3 bd 2.1 ba 2,058 ft²
Floor plan Bedford

Bedford

4 bd 2.1 ba 3,596 ft²

Benton

3 bd 2.1 ba 1,780 ft²

Bradford

4 bd 2.2 ba 3,540 ft²
Floor plan

Calton

4 bd 2.1 ba 2,286 ft²
Floor plan

Carrington

3 bd 2.1 ba 2,808 ft²
Floor plan

Castlewood

4 bd 2.1 ba 3,546 ft²

Chamberlay

3 bd 2.1 ba 1,842 ft²
Floor plan

Chelsea

2 bd 2 ba 1,596 ft²
Floor plan

Cheshire

3 bd 1.1 ba 1,680 ft²
Floor plan

Darramoor

4 bd 2.1 ba

Eastmore

4 bd 3.1 ba 2,706 ft²
Easton

Easton

3 bd 2.1 ba 1,600 ft²
Floor plan

Eaton

3 bd 2 ba 2,115 ft²
Floor plan

Ellington

4 bd 2.1 ba 2,625 ft²
Floor plan

Endicott

3 bd 2.1 ba 2,572 ft²
Floor plan

Enright

3 bd 2.1 ba 2,400 ft²
Floor plan Fairchild

Fairchild

4 bd 2.1 ba 2,750 ft²
Floor plan Foxridge

Foxridge

4 bd 2.1 ba 2,452 ft²
Floor plan

Heedum

4 bd 2.1 ba 2,085 ft²
Floor plan

Manchester

4 bd 2.1 ba 2,605 ft²

Prestwick

2 bd 2 ba 1,501 ft²

Raston

3 bd 2.1 ba 1,780 ft²
Floor plan

Seabrook

4 bd 2.1 ba 2,550 ft²

Sherrington

2 bd 2 ba 1,286 ft²
Floor plan

Stafford

4 bd 2.1 ba 2,207 ft²
Floor plan

Sutton

3 bd 2.1 ba
Floor plan

Viceroy

2 bd 2 ba 1,930 ft²
Floor plan Waldridge

Waldridge

3 bd 2.1 ba 2,900 ft²
Floor plan

Westminster

4 bd 2.1 ba
Floor plan

Winthrop

4 bd 2.1 ba 2,695 ft²
Floor plan

York

2 bd 2 ba 1,889 ft²

Models/Floor Plans

View models/floor plans

Marco Amidei
Marco Amidei
Real Estate Agent

Have questions? Looking to buy or sell? (888) 326-2726

Recent Sales

View recent sales in Brookside

Schools

Woodland School District 50 Elementary, Middle
Elementary Woodland Elementary School Grades 1-3 Woodland Intermediate School Grades 4-5
Middle Woodland Middle School Grades 6-8
Warren Township High School
High School Warren Township High School Grades 9-12

Schools

View schools for Brookside

Market Trends

View market trends for Brookside

Similar Subdivisions in Gurnee

There are 20 other subdivisions in Gurnee with a similar median price within 20% of $390,000.
Sold Homes

We have helped thousands of families buy and sell homes!

HomesByMarco agents are experts in the area. If you're looking to buy or sell a home, give us a call today at 888-326-2726.