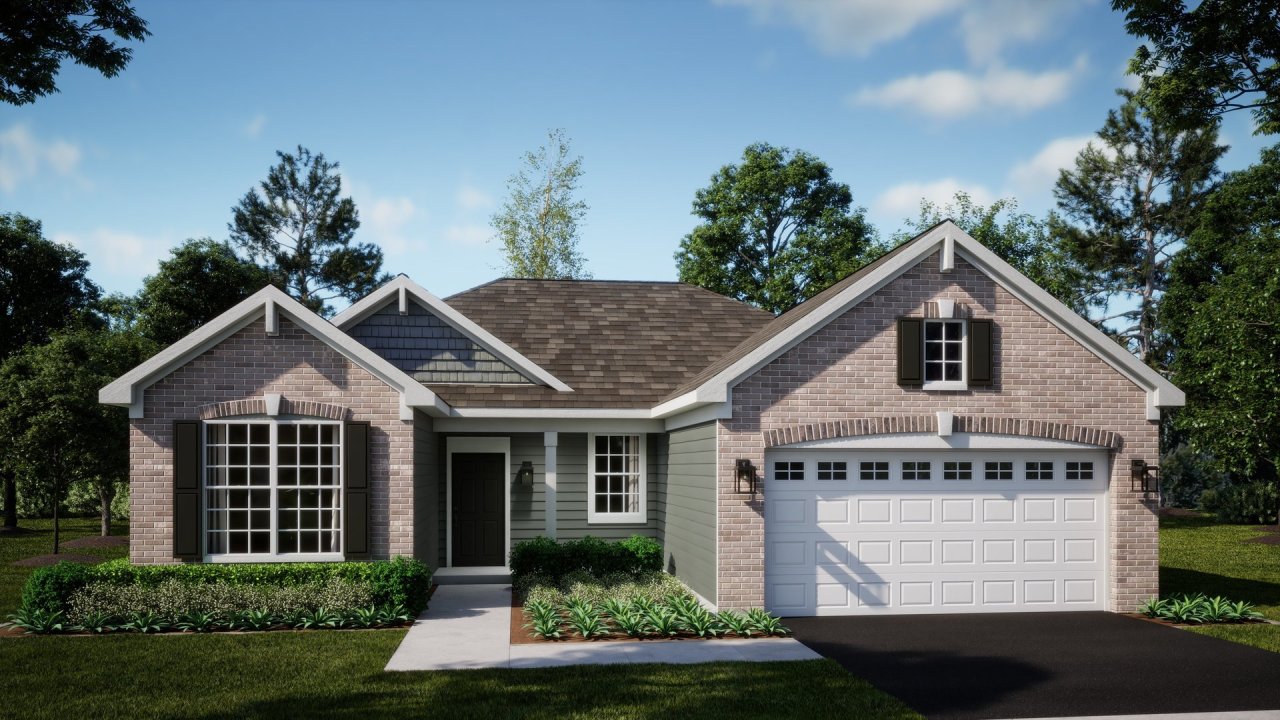
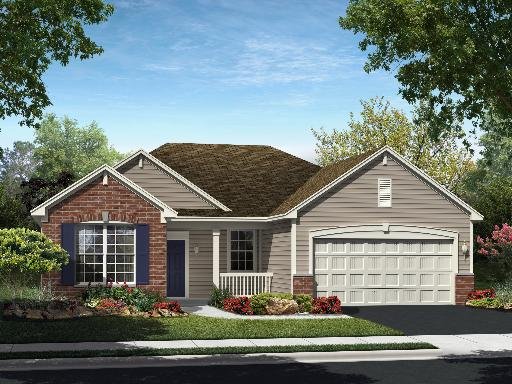
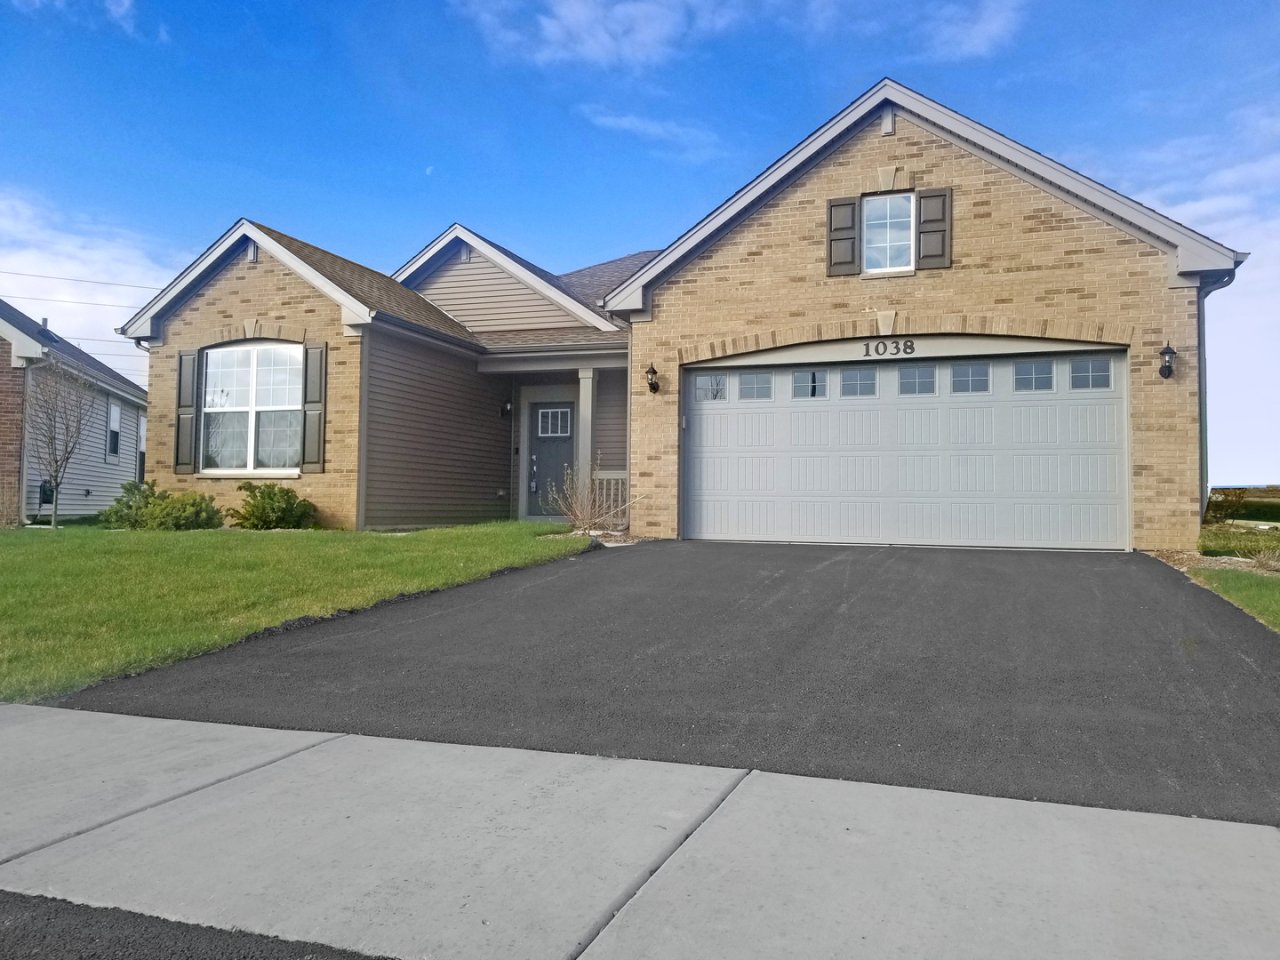
Talamore, Huntley, IL, Real Estate
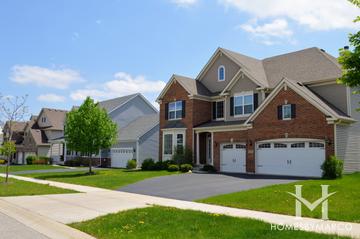
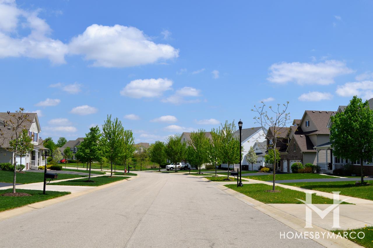
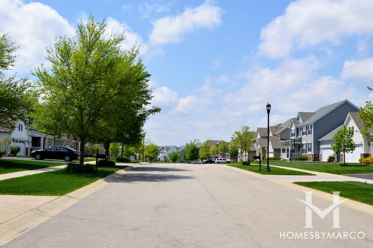
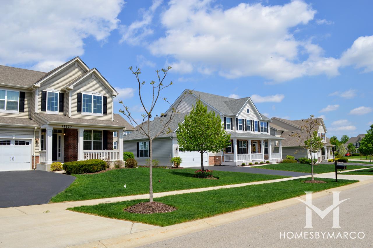
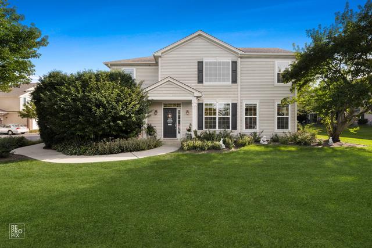
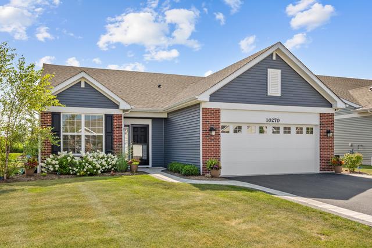
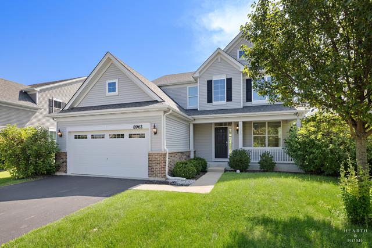
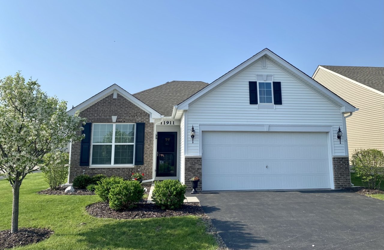
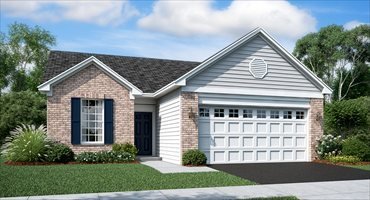
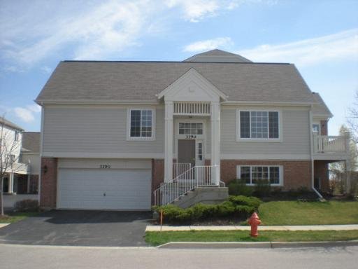

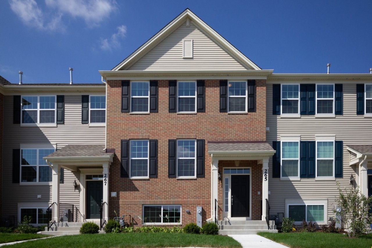
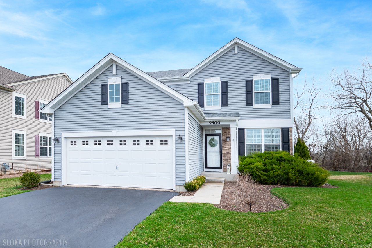
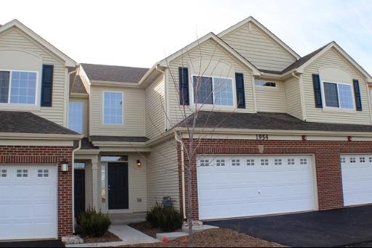
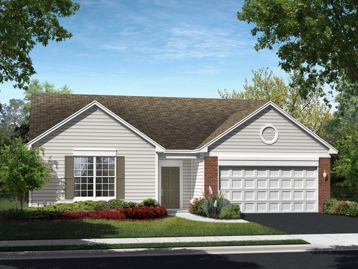
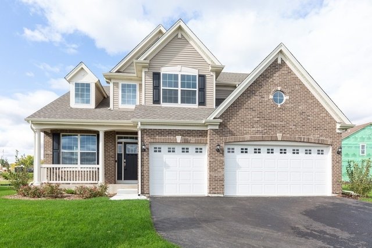
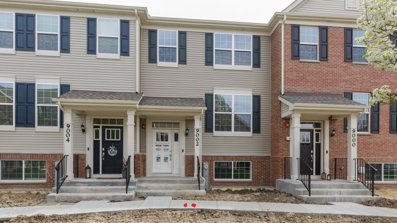
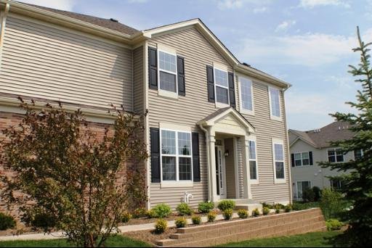
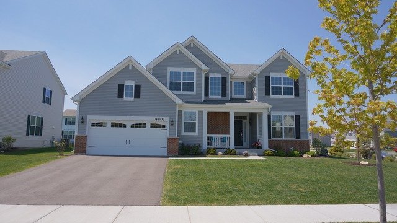
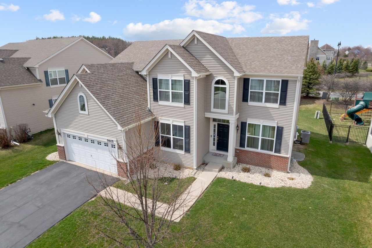
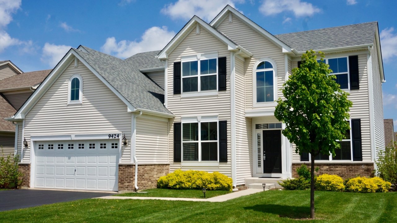
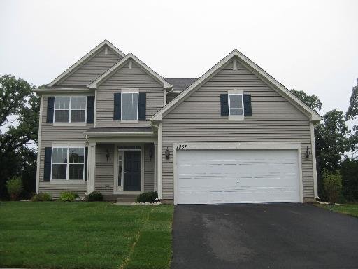
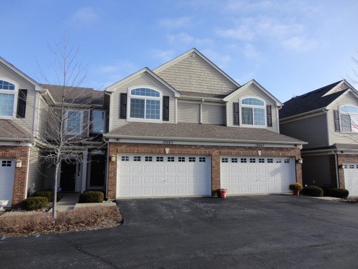
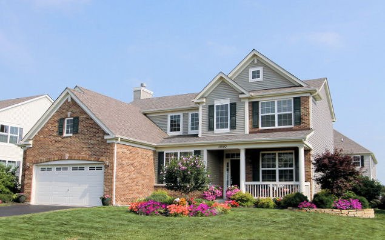
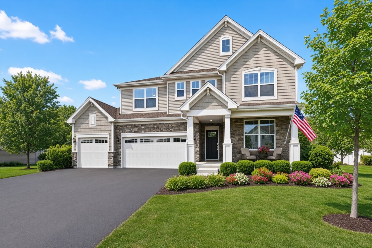
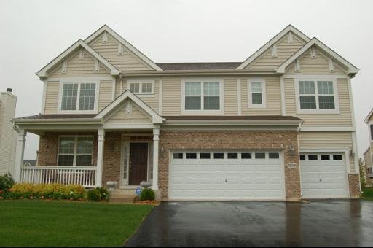
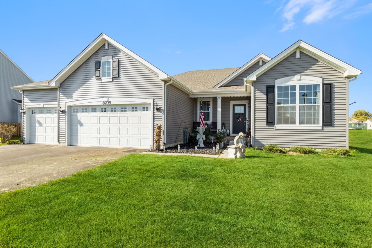
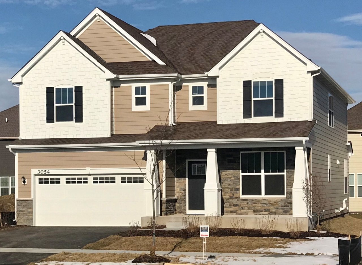
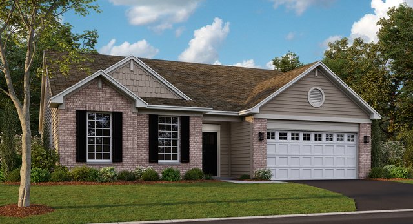
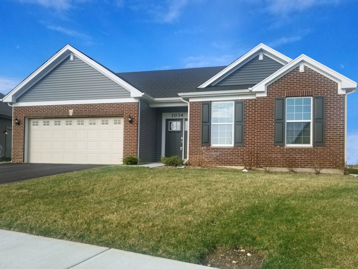
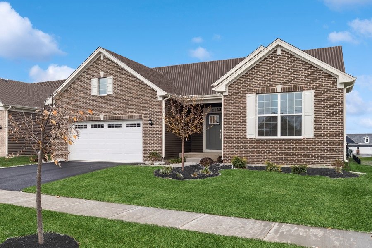
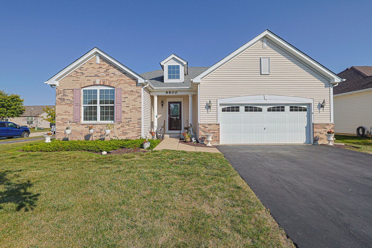
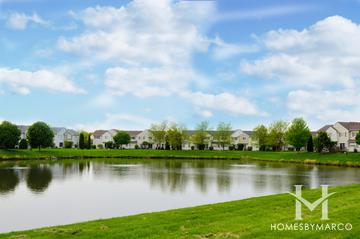
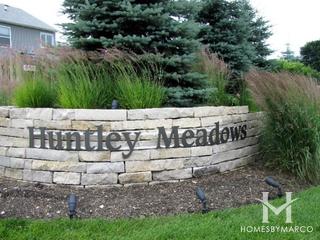
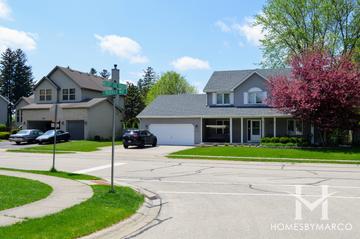
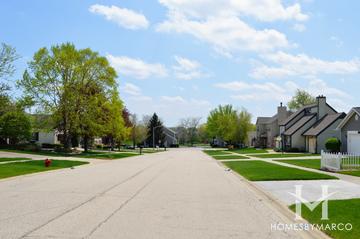
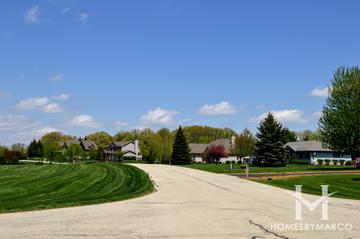
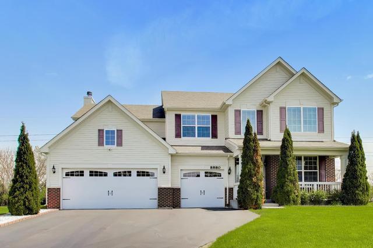
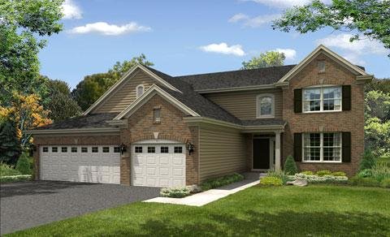
Talamore in Huntley View 4 Photos

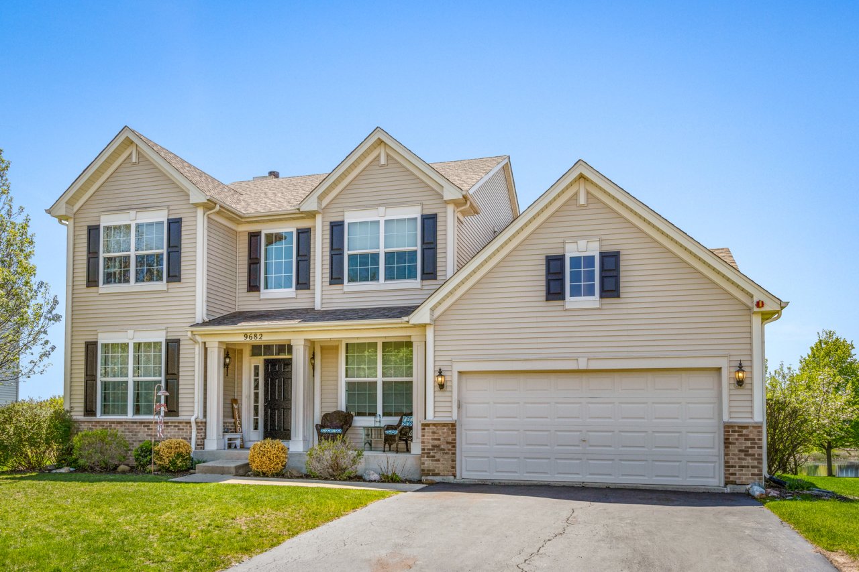
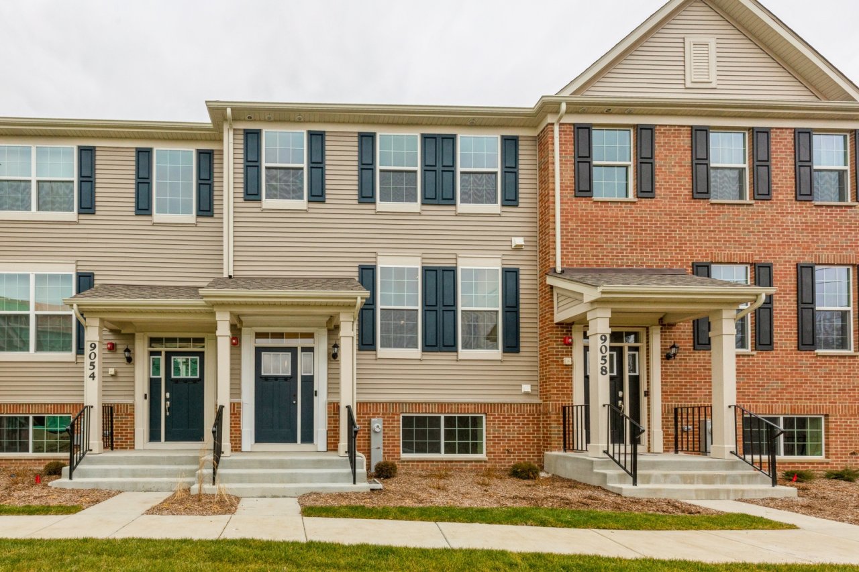
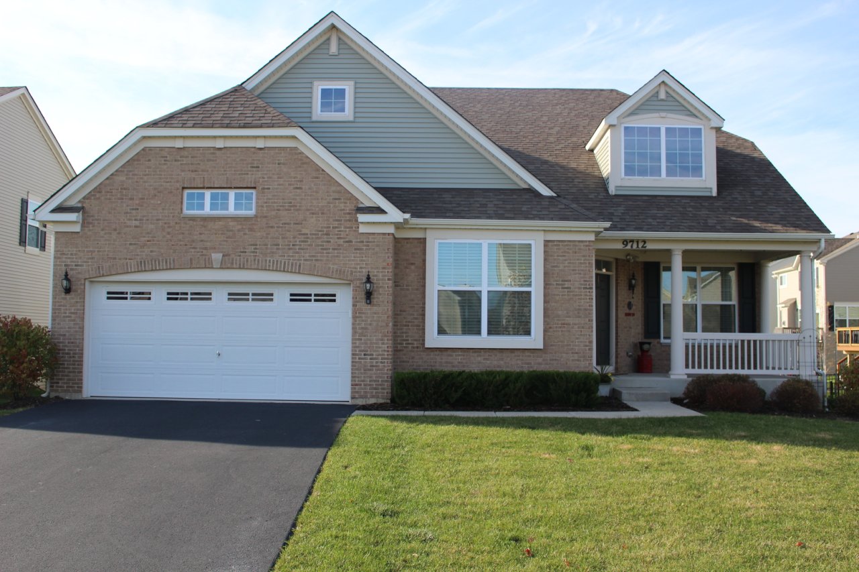
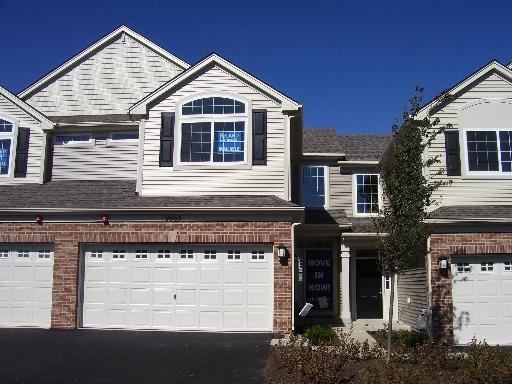

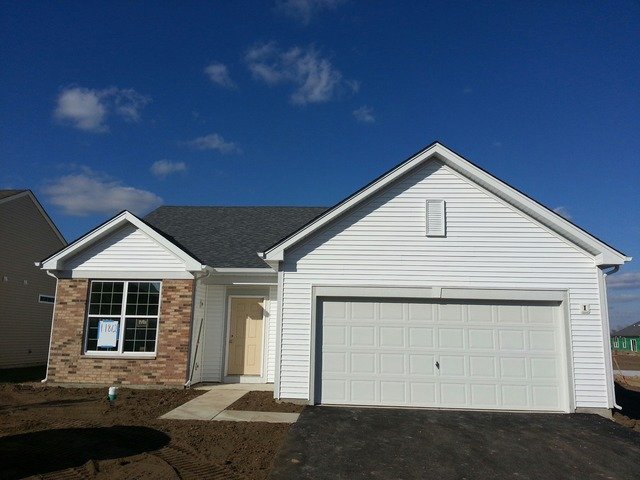

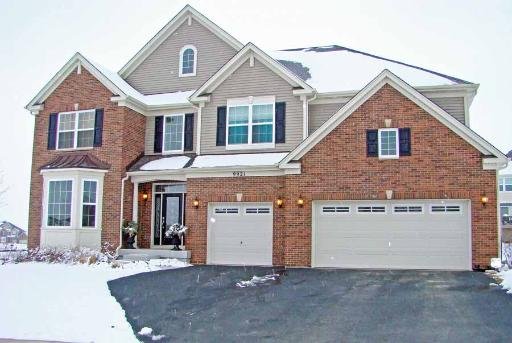
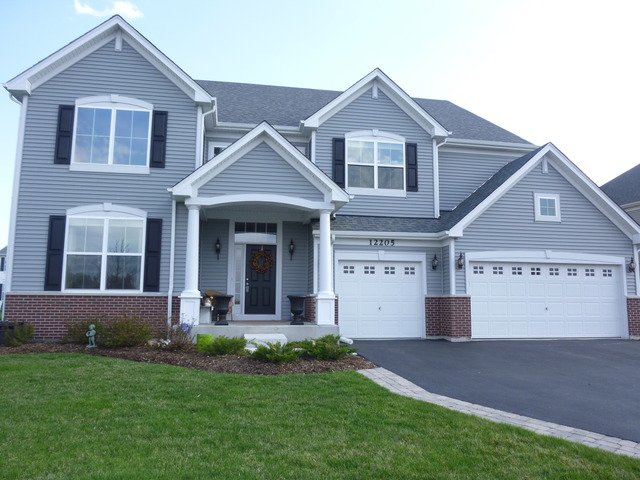
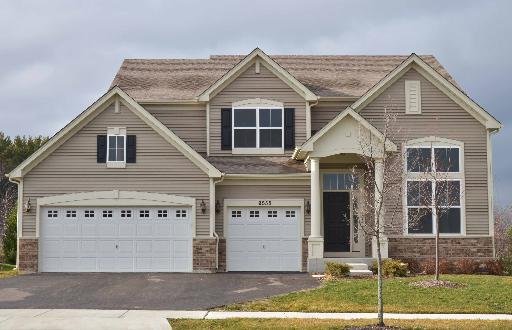
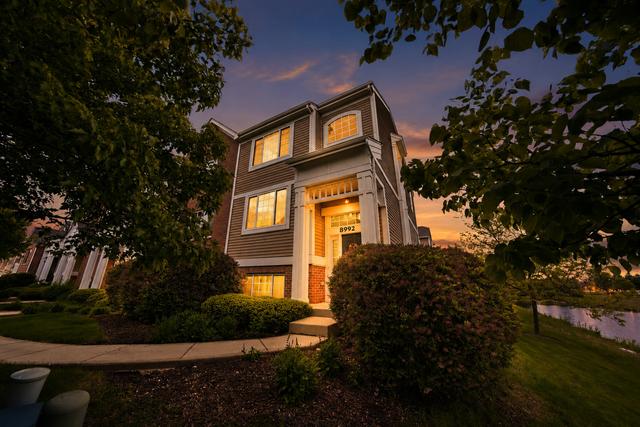
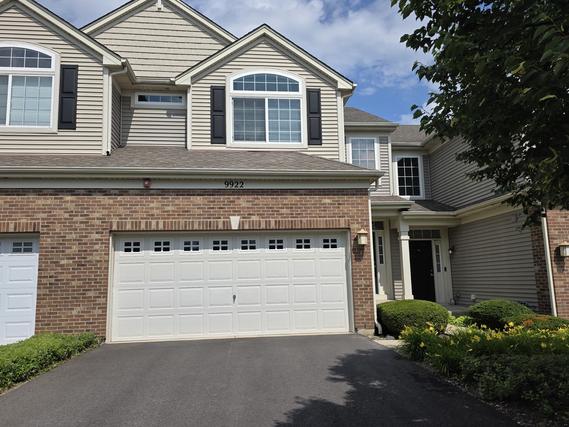
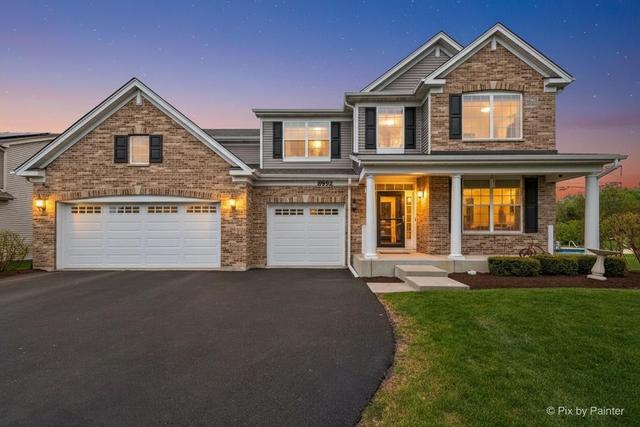
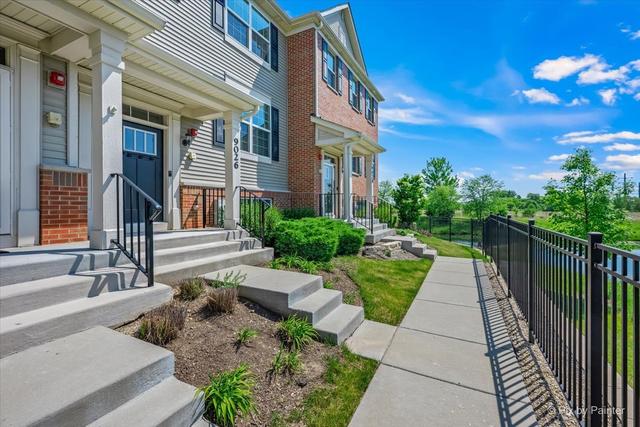
Talamore is an active adult 55+ single-family home and townhouse community in Huntley, Illinois, built between 2006 and 2025 by Lennar, Ryland Homes, and CalAtlantic Homes. It currently has 4 single family homes for sale with an average list price of $558,247.50 and 4 townhouses for sale with an average list price of $315,975. The homes range in size from 1,356 ft2 to 5,824 ft2. The HOA fees range from $63 to $338 per month. The average annual property tax for Talamore is $7,938.39. It is located in McHenry County.

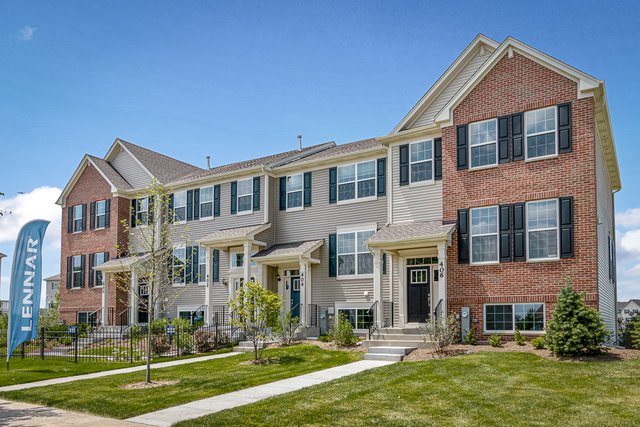
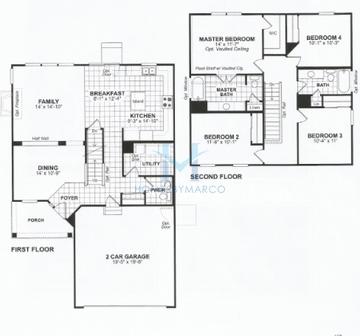
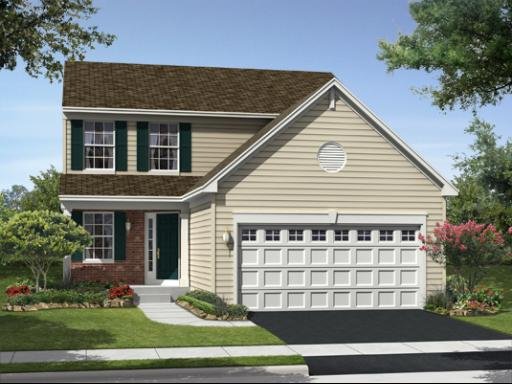
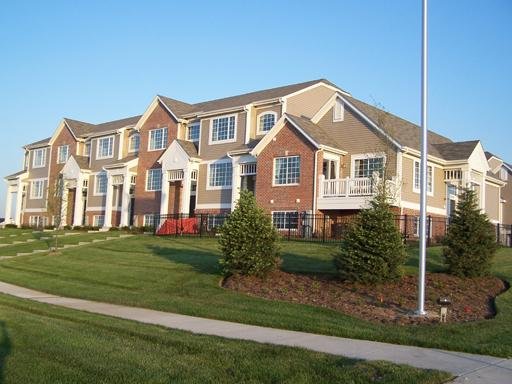
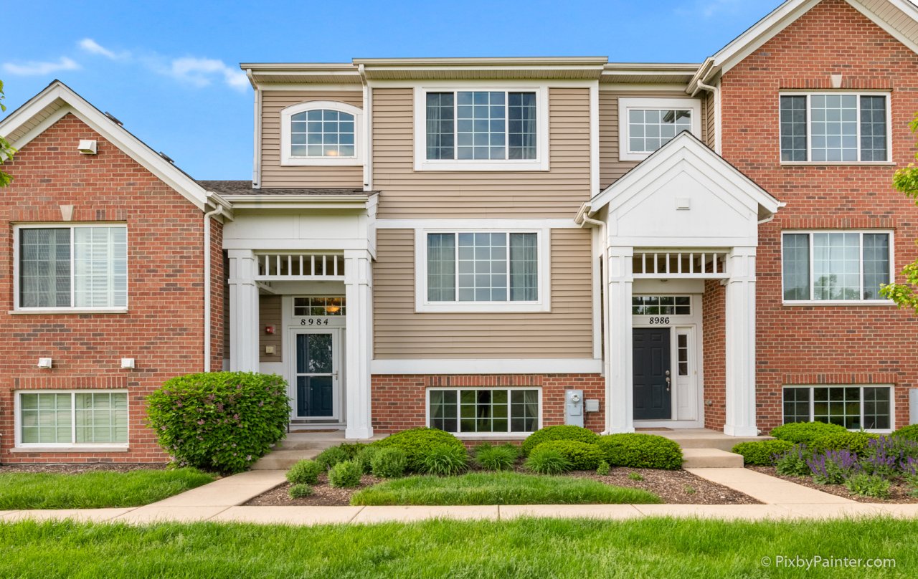
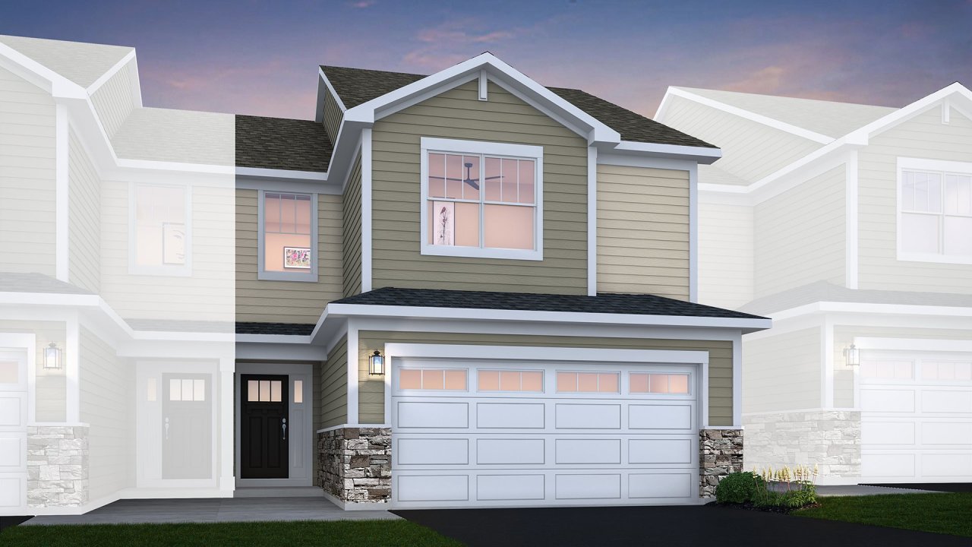
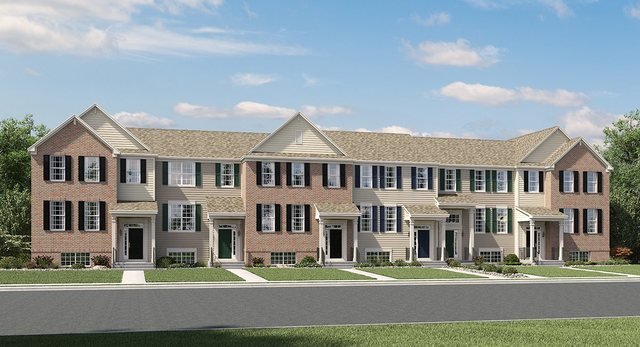
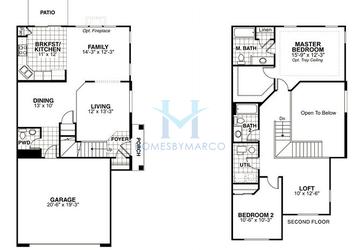

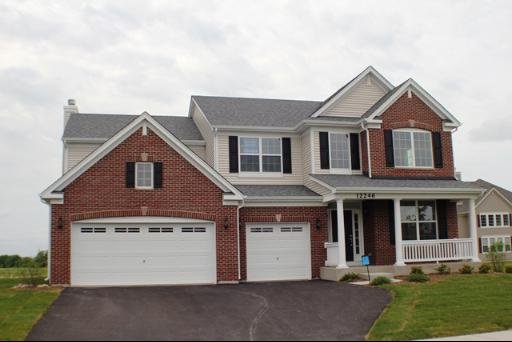
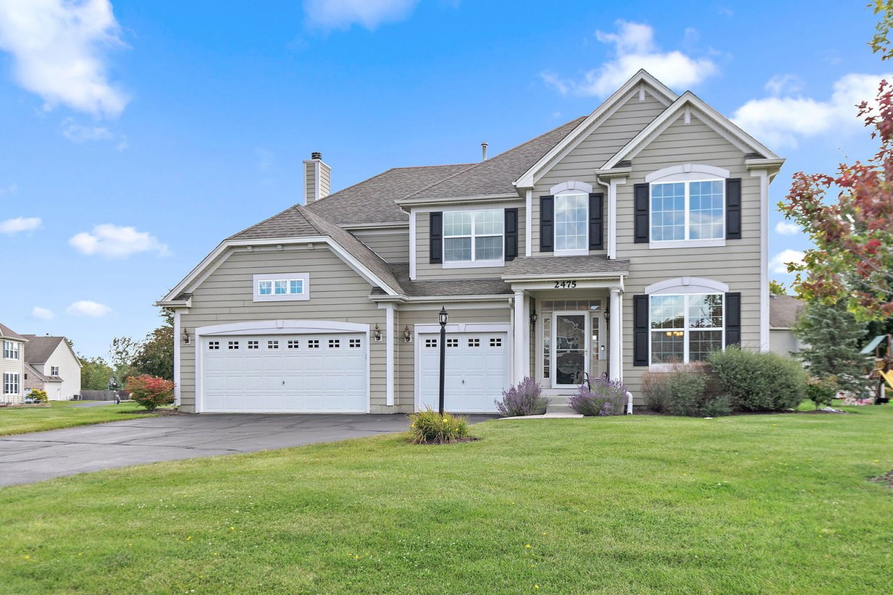
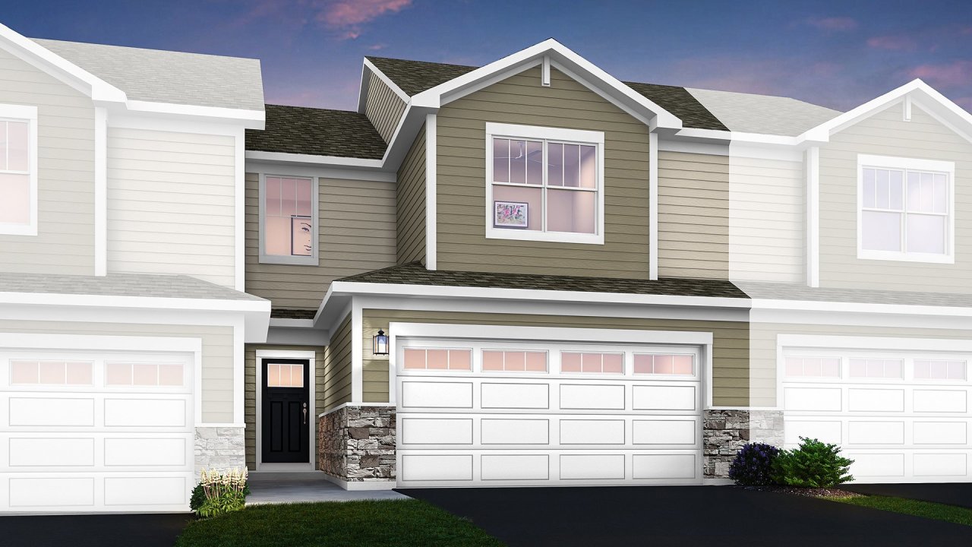
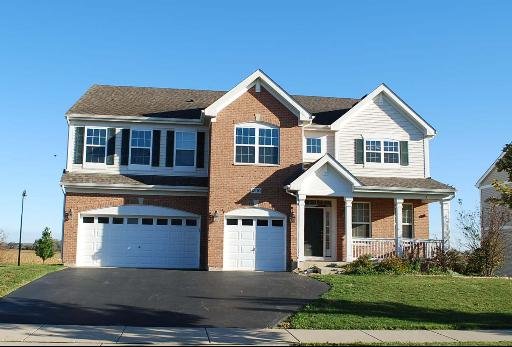
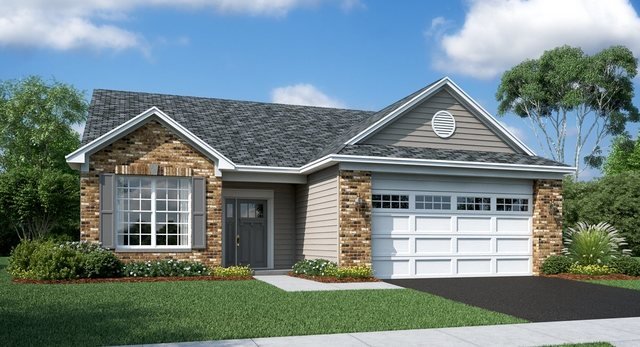
Talamore is a townhome and single family home community built starting in the mid 2010's by Lennar and Ryland. A newer section is being built starting in 2017 by CalAtlantic/Ryland Homes. A small section built starting in 2021 by Lennar is an active adult community for adults 55+, it is located just north of Talamore Blvd. and east of Founders Field Blvd. Talamore features 2 story townhomes with floor plans ranging from 1,310 to 1,690 square feet of living space and single family homes with floor plans ranging from from 2,226 to 4.225 square feet of living space. Talamore is located in Huntley, Illinois north of Union Road and west of Route 47.

dog Dogs Allowed cat Cats Allowed Bike Room/Bike Trails Business Center Cats Allowed Clubhouse Commissary Curbs Curbs/Gutters Dock Dogs Allowed Exercise Room Health Club Lake On Site Manager/Engineer Park Park/Playground Party Room Picnic Area Pool (Community) School Bus Sidewalks Spa/Hot Tub Storage Street Lights Sundeck Tennis Court(s) Tennis Courts Trail(s) Water Rights Water View Waterfront
Location
City Huntley
County McHenry
State Illinois
Averages
Taxes $7,938
House $558,248
Townhouse $315,975
Condo

Homes for Sale

View all homes for sale

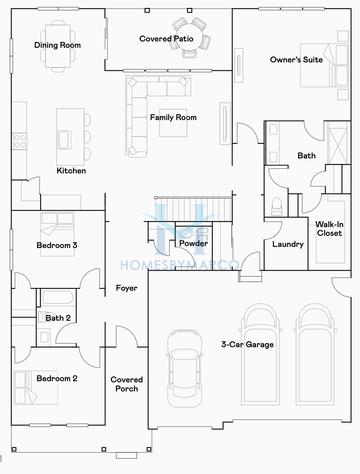
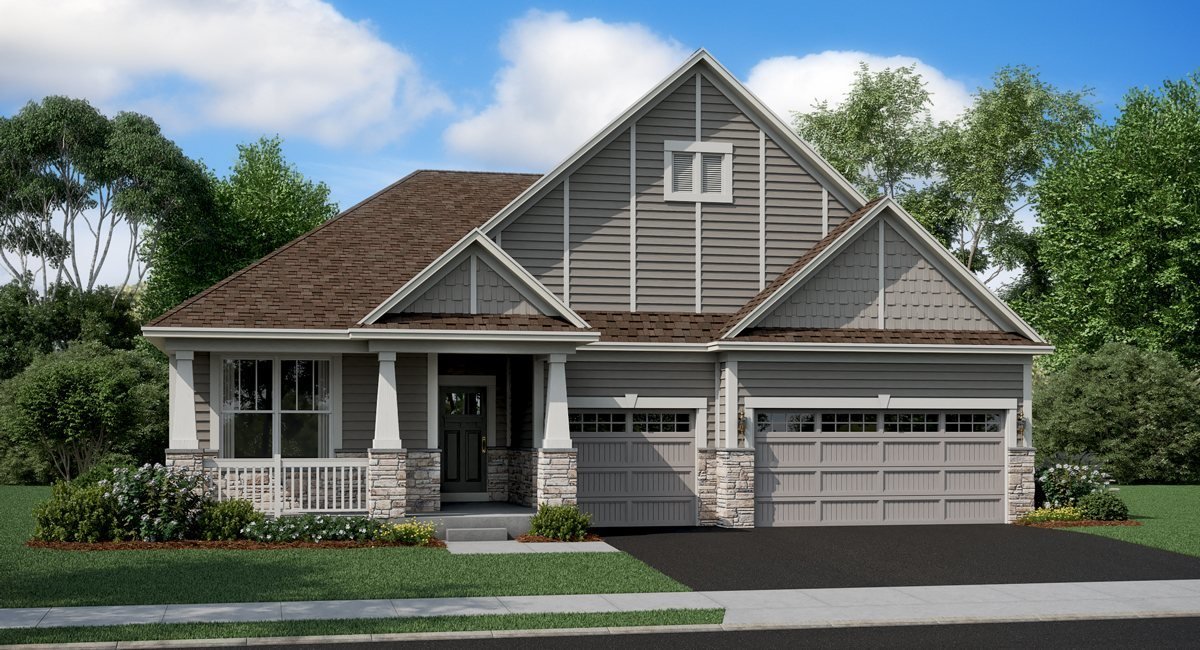
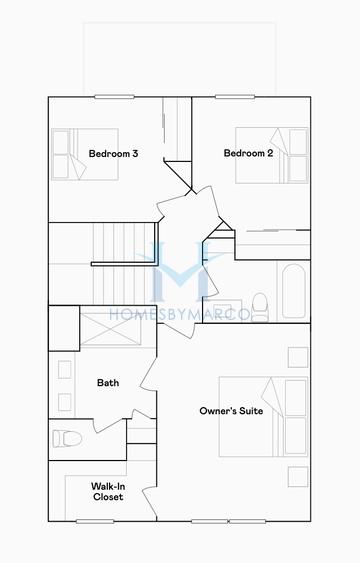
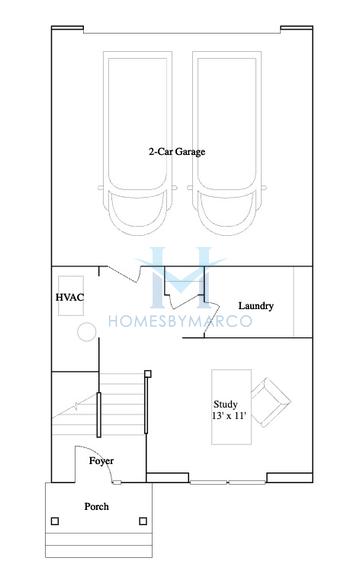
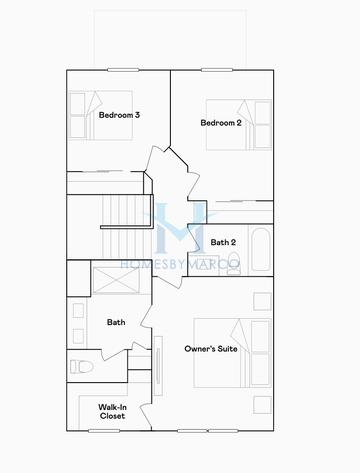
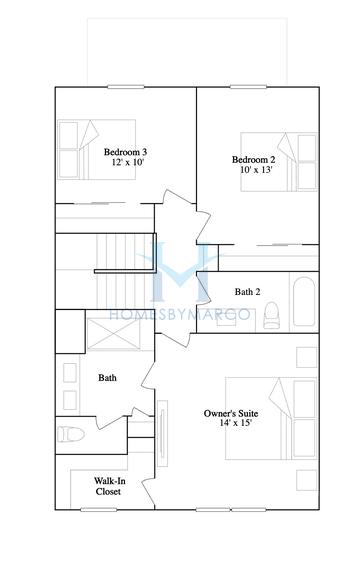
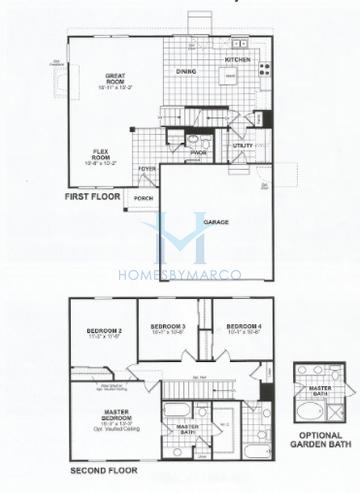
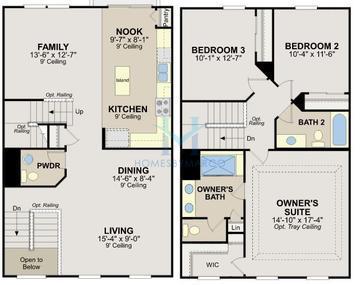
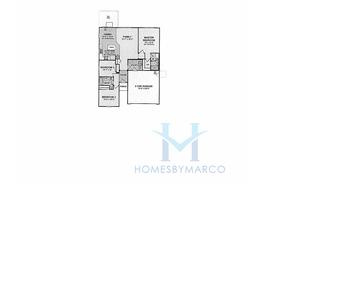
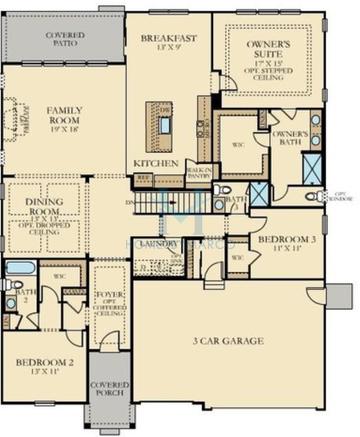
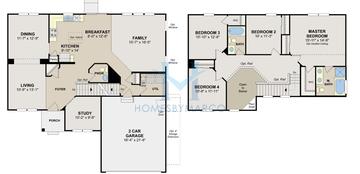
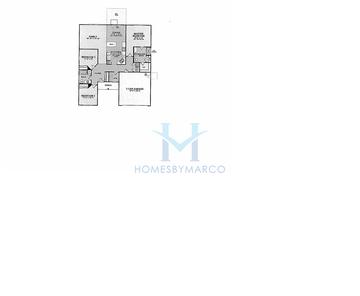
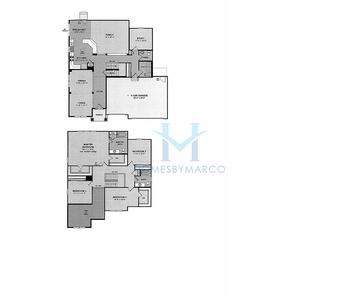
Models/Floor Plans

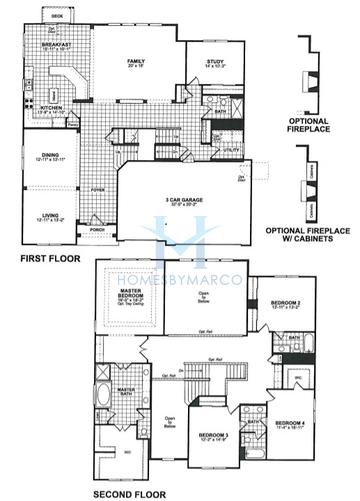
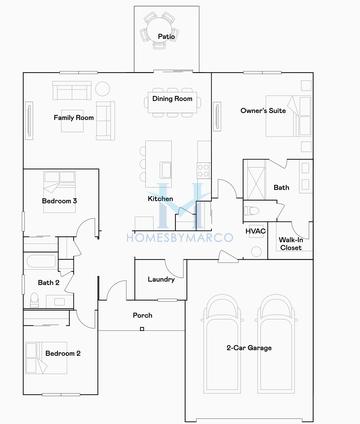
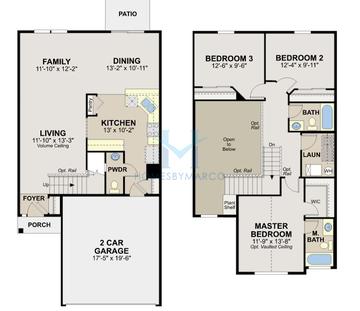
Floor plan Adams

Adams

3 bd 2.1 ba 2,146 ft²
Floor plan Amherst

Amherst

3 bd 2.1 ba 1,764 ft²
Floor plan Arden

Arden

4 bd 2.1 ba 1,821 ft²

Aspen

3 bd 2 ba 1,854 ft²
Atwood

Atwood

2 bd 2.1 ba 1,717 ft²
Floor plan Bennett

Bennett

2 bd 2 ba 1,224 ft²
Floor plan Bennett

Bennett

2 bd 2 ba 1,224 ft²
Bradford

Bradford

2 bd 2.1 ba 1,766 ft²
Floor plan Bridgeport

Bridgeport

4 bd 2.1 ba 2,235 ft²
Brookfield

Brookfield

4 bd 2.1 ba 2,957 ft²
Camden

Camden

3 bd 2.1 ba 1,717 ft²
Floor plan Charlotte

Charlotte

3 bd 2.1 ba 1,840 ft²
Floor plan Chatham

Chatham

3 bd 2.1 ba 2,039 ft²
Floor plan

Chatham

3 bd 2.1 ba 1,894 ft²
Floor plan Chelsea

Chelsea

3 bd 2.1 ba 2,175 ft²
Floor plan Chelsea

Chelsea

3 bd 2.1 ba 2,221 ft²
Floor plan Coventry

Coventry

4 bd 2.1 ba 1,773 ft²
Floor plan Drake

Drake

3 bd 2.1 ba 2,696 ft²
Floor plan Dunham

Dunham

2 bd 1.1 ba 1,310 ft²
Floor plan Dunmore

Dunmore

3 bd 2.1 ba 2,221 ft²
Eisley

Eisley

4 bd 2.1 ba 2,686 ft²
Floor plan Everton

Everton

3 bd 2.1 ba 1,591 ft²
Floor plan Florence

Florence

3 bd 2 ba 1,342 ft²
Floor plan Galveston

Galveston

4 bd 2.1 ba 2,612 ft²
Floor plan Georgetown

Georgetown

2 bd 2.1 ba 1,600 ft²
Floor plan Glenshire

Glenshire

2 bd 2.1 ba 1,590 ft²
Floor plan

Hampton

4 bd 2.1 ba 2,671 ft²
Floor plan Hanover

Hanover

4 bd 2.1 ba 2,553 ft²
Hawthorn

Hawthorn

4 bd 3.1 ba 2,777 ft²
Hawthorne

Hawthorne

4 bd 2.1 ba 2,707 ft²
Floor plan Hudson

Hudson

4 bd 2.1 ba 2,062 ft²
Floor plan Huntington

Huntington

4 bd 2.1 ba 2,652 ft²
Floor plan Krofton

Krofton

2 bd 2.1 ba 1,400 ft²

Lancaster

4 bd 2.1 ba 3,086 ft²
Floor plan Linden

Linden

2 bd 2.1 ba 1,690 ft²
Floor plan Magnolia

Magnolia

4 bd 2.1 ba 3,130 ft²
Manchester

Manchester

4 bd 2.1 ba 3,163 ft²
Floor plan Marianne

Marianne

3 bd 2.1 ba 1,767 ft²
Floor plan Matisse

Matisse

3 bd 3 ba 3,177 ft²
Floor plan Napa

Napa

2 bd 2 ba 1,428 ft²
Floor plan Napa

Napa

3 bd 2 ba 1,528 ft²
Floor plan Newcastle

Newcastle

4 bd 4 ba 3,800 ft²
Floor plan Normandy

Normandy

4 bd 2.1 ba 3,367 ft²
Floor plan Nottingham

Nottingham

4 bd 4 ba 4,229 ft²
Floor plan Oxford

Oxford

4 bd 2.1 ba 3,584 ft²
Floor plan Prescott

Prescott

4 bd 2.1 ba 2,308 ft²
Floor plan Rainier

Rainier

4 bd 2.1 ba 2,758 ft²
Floor plan Rousseau

Rousseau

4 bd 2.1 ba 2,974 ft²
Floor plan Rutherford

Rutherford

3 bd 2 ba 1,748 ft²
Floor plan Rutherford

Rutherford

3 bd 2 ba 1,659 ft²
Floor plan Rutherford

Rutherford

3 bd 2 ba 1,649 ft²
Floor plan Rutherford

Rutherford

3 bd 2 ba 1,723 ft²
Floor plan Santa Rosa

Santa Rosa

4 bd 2.1 ba 3,084 ft²
Floor plan Sequoia

Sequoia

4 bd 3.1 ba 3,237 ft²
Floor plan Siena

Siena

3 bd 2 ba 1,892 ft²
Floor plan Siena

Siena

3 bd 2 ba 1,792 ft²
Floor plan Sonoma

Sonoma

3 bd 2 ba 1,880 ft²
Floor plan Sonoma

Sonoma

3 bd 2 ba 1,980 ft²

Teverton

3 bd 2.1 ba 1,591 ft²
Floor plan Weston

Weston

4 bd 2.1 ba 2,907 ft²

Models/Floor Plans

View models/floor plans

Marco Amidei
Marco Amidei
Real Estate Agent
Have questions? Looking to buy or sell? (888) 326-2726

Recent Sales
View recent sales in Talamore
Schools

Consolidated School District 158 Elementary, Middle, High School
Elementary Chesak Elementary School Grades K,1-2 Leggee Elementary School Grades K-5
Middle Marlowe Middle School Grades 6-8
High School Huntley High School Grades 9-12

Schools

View schools for Talamore

Market Trends

View market trends for Talamore

Nearby Golf Courses

Pinecrest Golf Club

Pinecrest Golf Club

11220 Algonquin Rd, Huntley, IL 60142
18 holes • Par 72 • 6636 yards

Nearby Golf Courses

View golf courses near Talamore

Similar Subdivisions in Huntley

There are 13 other subdivisions in Huntley with a similar median price within 20% of $395,000.

Sold Homes

We have helped thousands of families buy and sell homes!

HomesByMarco agents are experts in the area. If you're looking to buy or sell a home, give us a call today at 888-326-2726.