Towne Center, Shorewood, IL, Real Estate

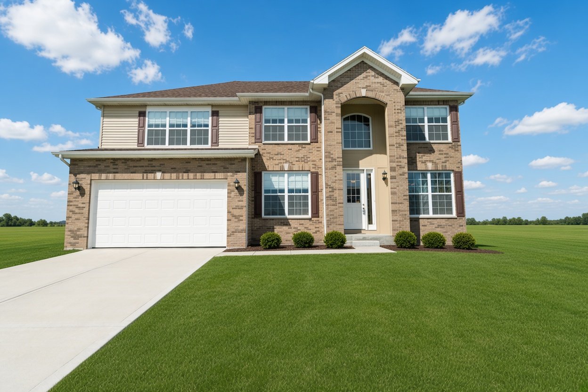
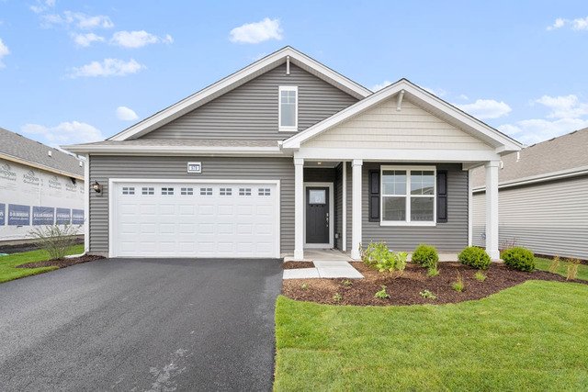
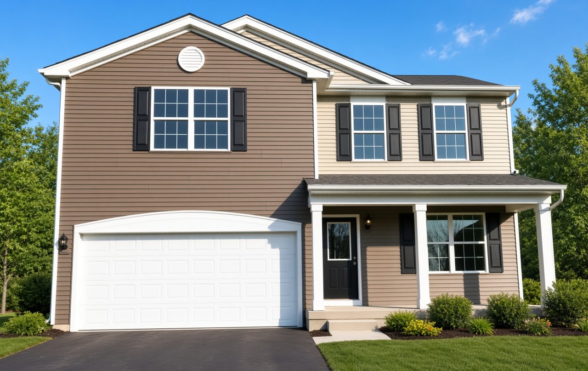
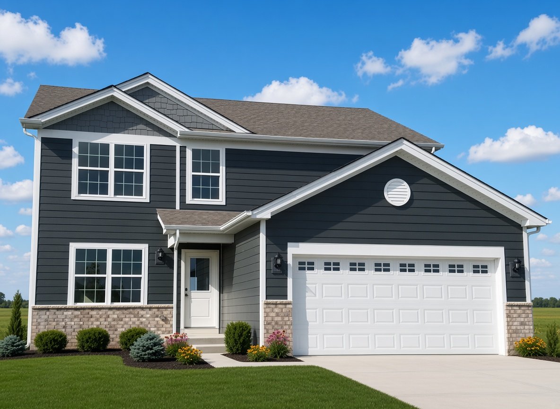
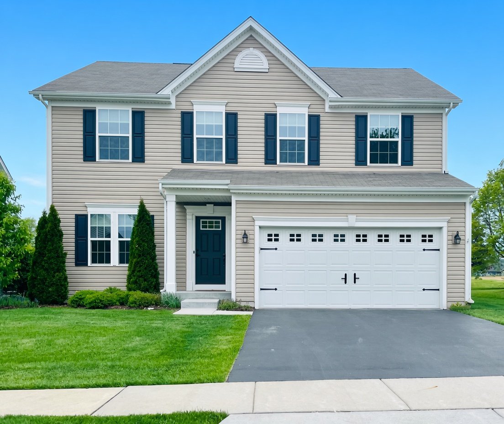
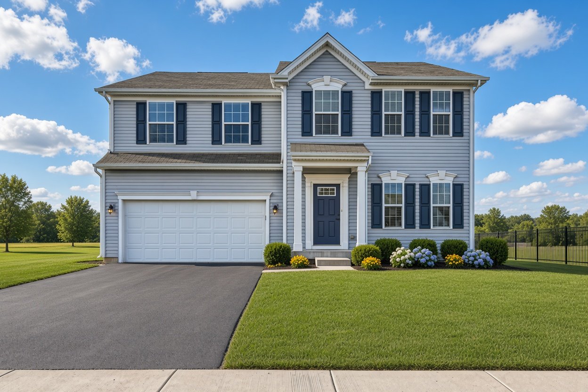
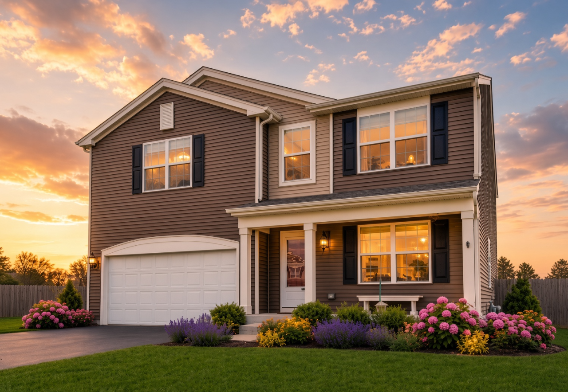
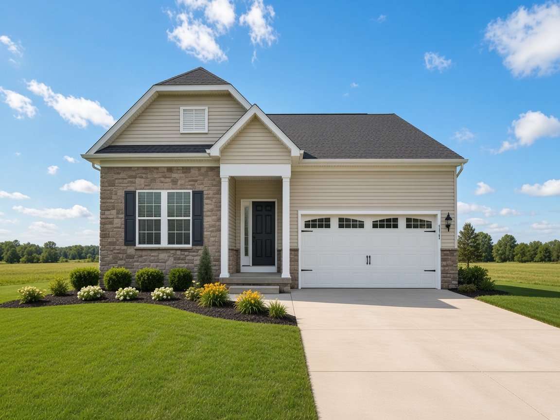
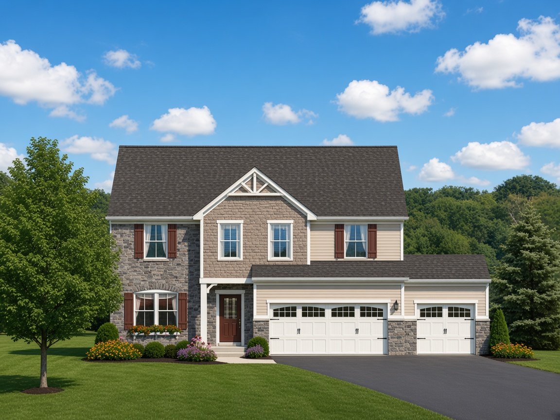
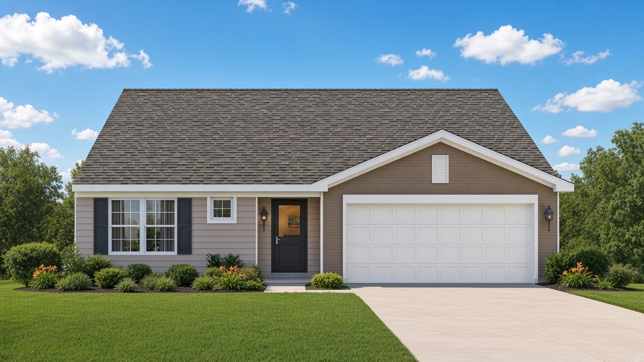
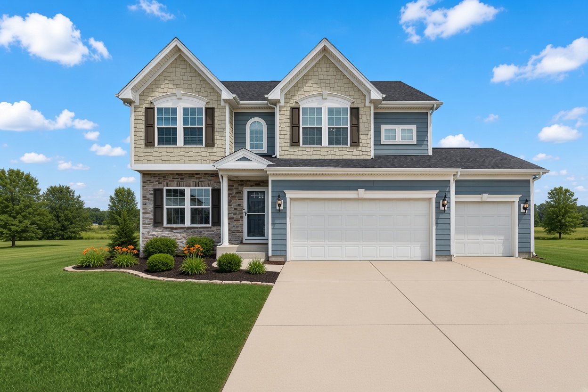
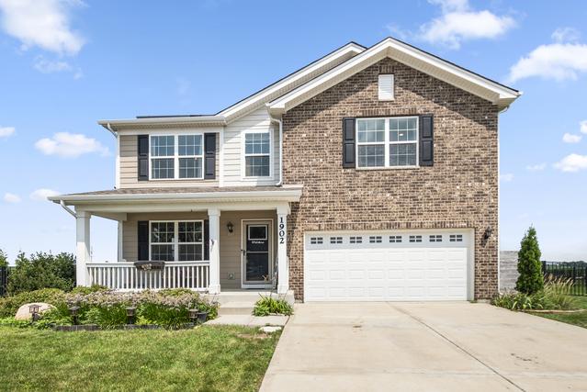
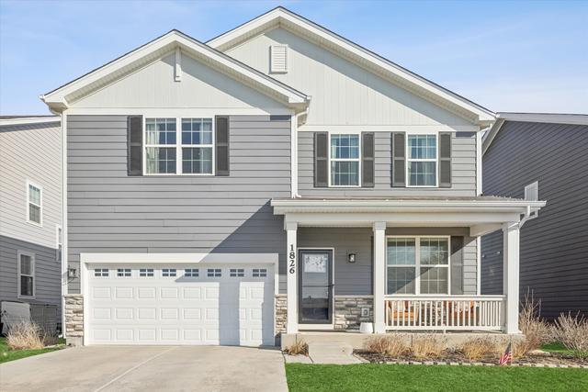
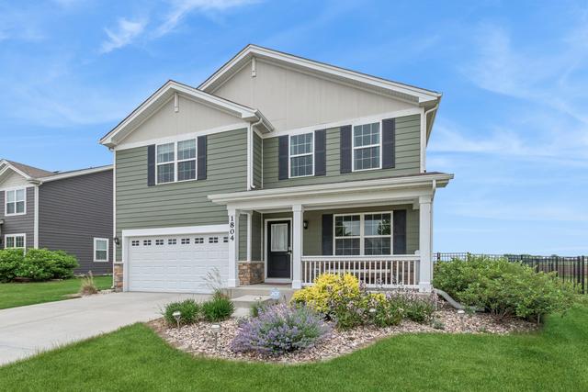
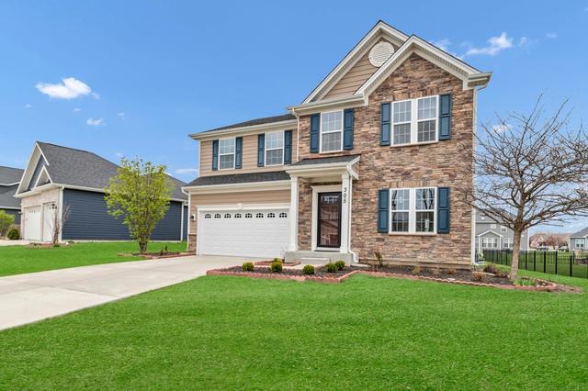
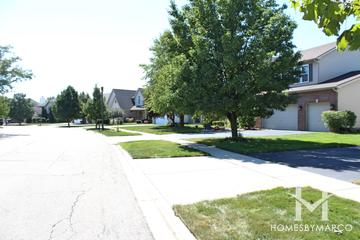
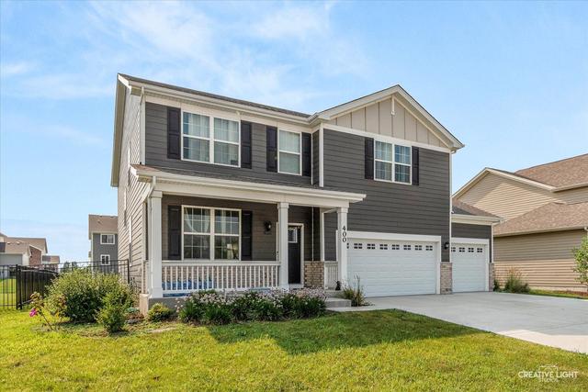
Towne Center is a single-family home community in Shorewood, Illinois, built between 2007 and 2022 by Ryan Homes, Meadowbrook Builders, D.R. Horton, and Meadowbrook Homes, Inc.. It currently has 1 single family home for sale with a list price of $479,900. The homes range in size from 1,771 ft2 to 4,233 ft2. The HOA fees range from $12 to $18 per month. The average annual property tax for Towne Center is $10,397.64. It is located in Will County.

Towne Center is a single family home subdivision built by Ryan Homes starting in 2013. A new section was built by D.R. Horton starting in 2018. In 2020 Meadowbrook Builders starting building. Towne Center is located in Shorewood, Illinois west of River Road and north of Jefferson Street.

Curbs Lake Park Sidewalks Street Lights Tennis Court(s)
Location
City Shorewood
County Will
State Illinois
Averages
Taxes $10,398
House $479,900
Townhouse –
Condo –

Homes for Sale

View all homes for sale

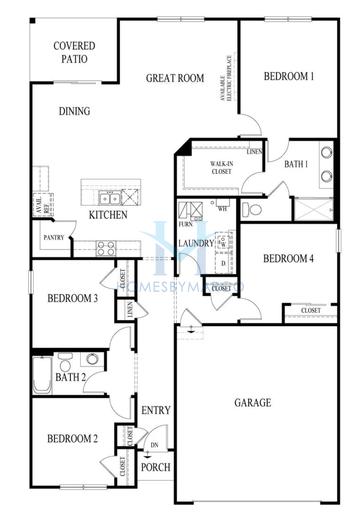
Models/Floor Plans

Aspen

3 bd 2 ba 2,050 ft²
Floor plan

Brentwood

3 bd 2 ba 1,730 ft²
Floor plan Camelia

Camelia

4 bd 2.1 ba 2,620 ft²
Floor plan

Castleton

3 bd 2 ba 2,074 ft²
Floor plan Chatham

Chatham

4 bd 2 ba 1,771 ft²
Floor plan

Chestnut

4 bd 2.1 ba 2,405 ft²

Cypress

4 bd 2.1 ba 2,900 ft²
Floor plan Dearborn

Dearborn

3 bd 2.1 ba 2,403 ft²
Floor plan

Elm

4 bd 2.1 ba 2,660 ft²
Floor plan

Empress

4 bd 2.1 ba 2,350 ft²
Floor plan

Forestview

2 bd 2 ba 1,505 ft²
Floor plan

Lakeview

3 bd 2 ba 1,650 ft²
Floor plan Lasalle

Lasalle

3 bd 2.1 ba 2,201 ft²
Milan

Milan

4 bd 2.1 ba 2,528 ft²
Floor plan

Mountainview

3 bd 2 ba 1,700 ft²
Floor plan Naples

Naples

4 bd 2.1 ba 2,760 ft²
Floor plan North Lake

North Lake

4 bd 2.1 ba 2,825 ft²
Floor plan

Oakwood

4 bd 2.1 ba 2,450 ft²
Floor plan

Olivetree

3 bd 2.1 ba 2,275 ft²

Parkview

3 bd 2 ba 1,630 ft²
Floor plan Pisa Torre

Pisa Torre

3 bd 2 ba 1,407 ft²
Floor plan

Riverview

3 bd 2 ba 2,050 ft²
Floor plan Rome

Rome

4 bd 3.1 ba 3,220 ft²
Floor plan

Sierra

4 bd 2.1 ba 3,030 ft²

Springbrook

3 bd 2 ba 1,852 ft²
Floor plan

Springhaven

3 bd 2 ba 1,952 ft²
Floor plan Summerlin

Summerlin

2 bd 2 ba 1,825 ft²
Floor plan

Sycamore

4 bd 2.1 ba 2,720 ft²
Floor plan Venice

Venice

4 bd 2.1 ba 2,224 ft²
Floor plan

Woodland

5 bd 3.1 ba 3,290 ft²

Models/Floor Plans

View models/floor plans

Marco Amidei
Marco Amidei
Real Estate Agent

Have questions? Looking to buy or sell? (888) 326-2726

Recent Sales

View recent sales in Towne Center

Schools

Minooka Community Consolidated School District 201 Elementary, Middle
Elementary Walnut Trails Elementary School Grades K-4
Middle Minooka Intermediate School Grades 5-6
Minooka Community High School District 111 High School
High School Minooka Community High School Grades 9-12

Schools

View schools for Towne Center

Market Trends

View market trends for Towne Center

Similar Subdivisions in Shorewood

There are 20 other subdivisions in Shorewood with a similar median price within 20% of $437,000.

Sold Homes

We have helped thousands of families buy and sell homes!

HomesByMarco agents are experts in the area. If you're looking to buy or sell a home, give us a call today at 888-326-2726.