Valley Lakes, Round Lake, IL, Real Estate
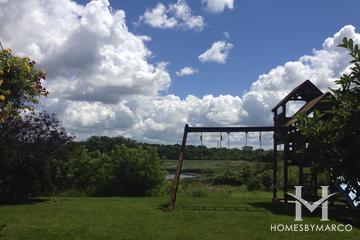
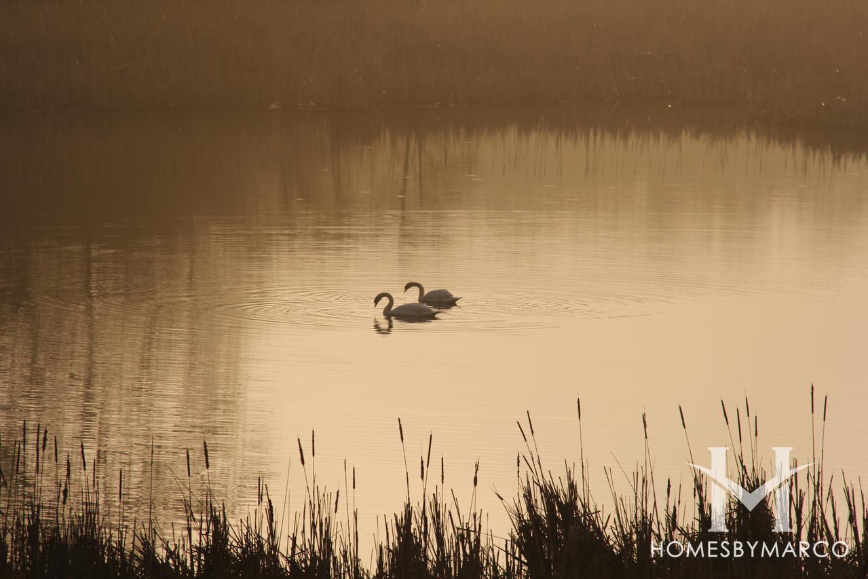
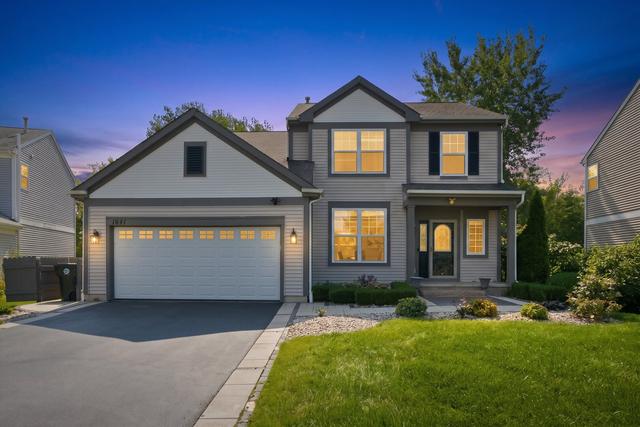
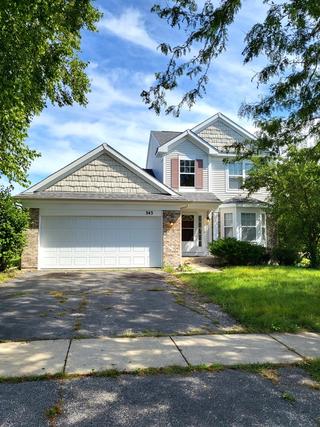
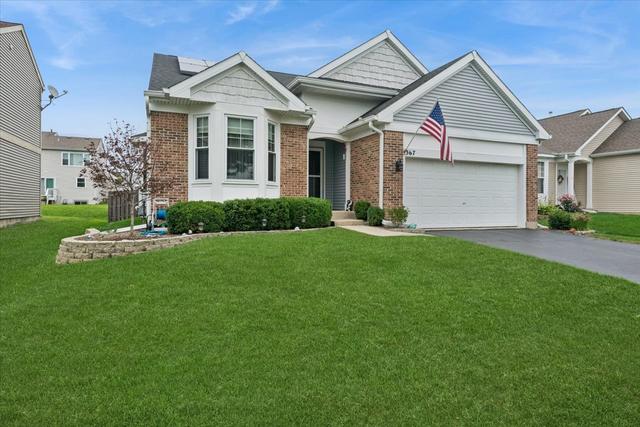
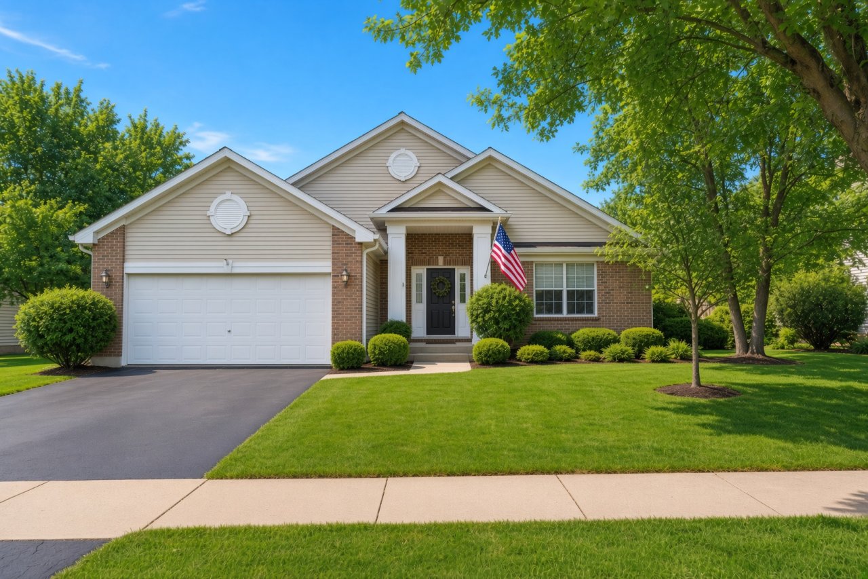





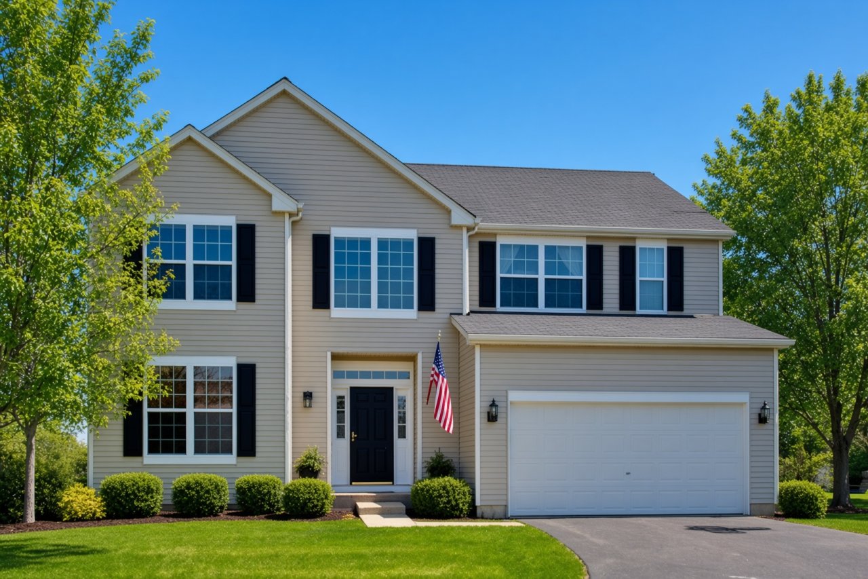

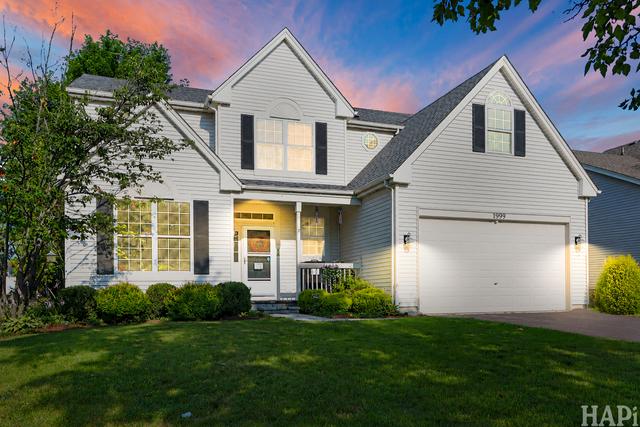
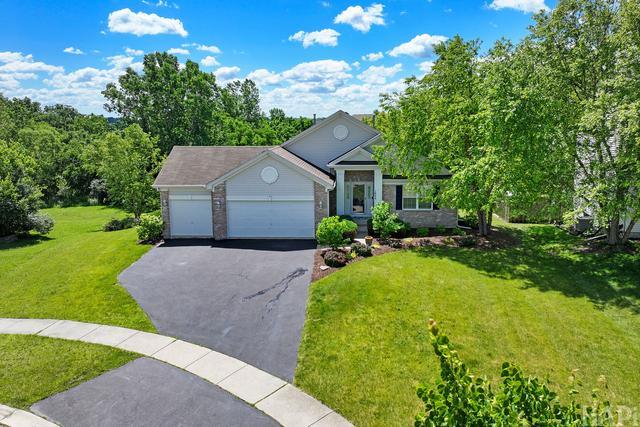
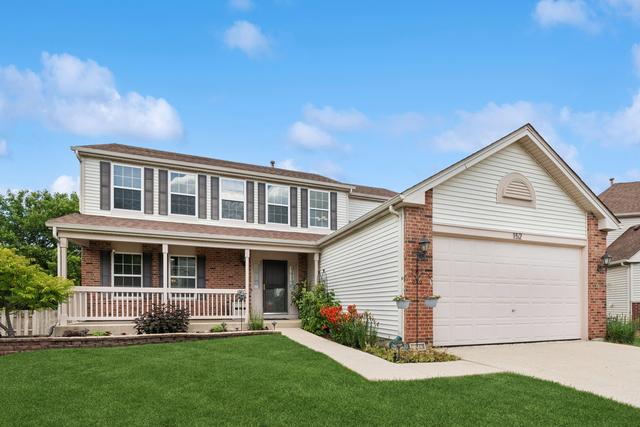
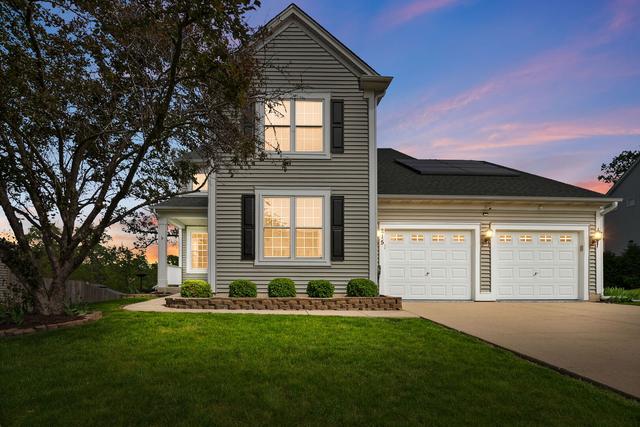
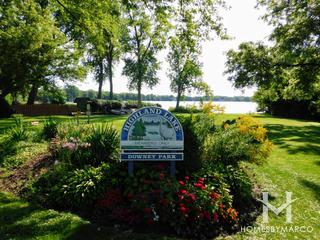
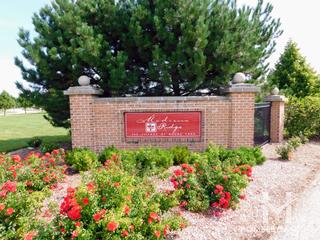
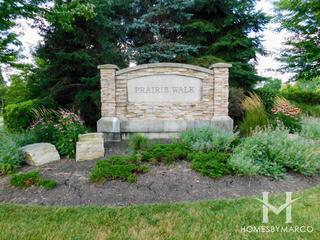
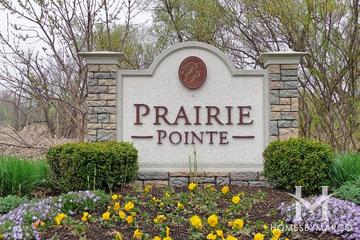
Valley Lakes in Round Lake View 12 Photos

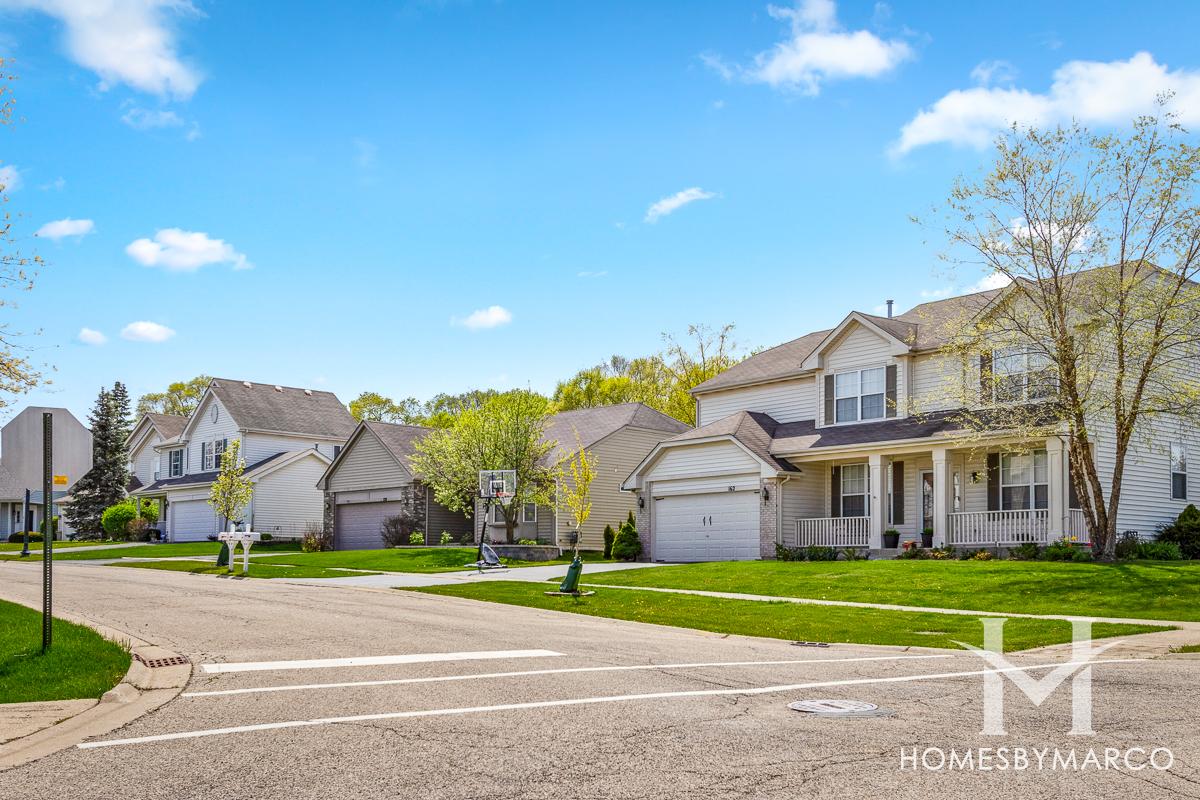






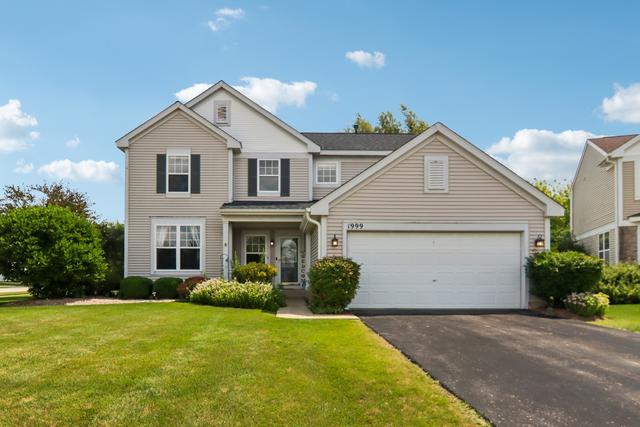
Valley Lakes is a single-family home community in Round Lake, Illinois, built between 1998 and 2008 by Remington Homes, Neumann Homes, Cambridge Homes, and Centex. It currently has 6 single family homes for sale with an average list price of $407,466.67. The homes range in size from 1,404 ft2 to 5,032 ft2. The HOA fees range from $24 to $313 per month. The average annual property tax for Valley Lakes is $8,848.56. It is located in Lake County.

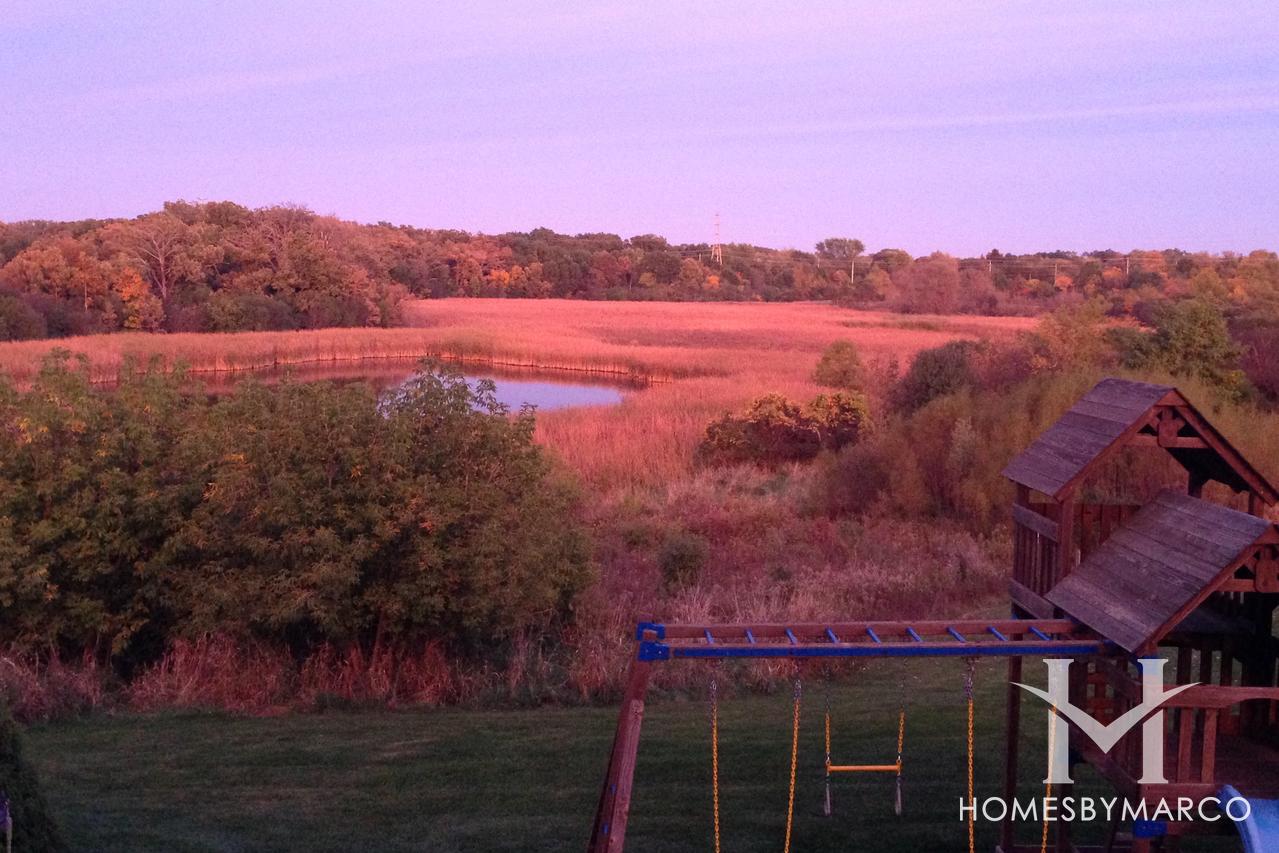
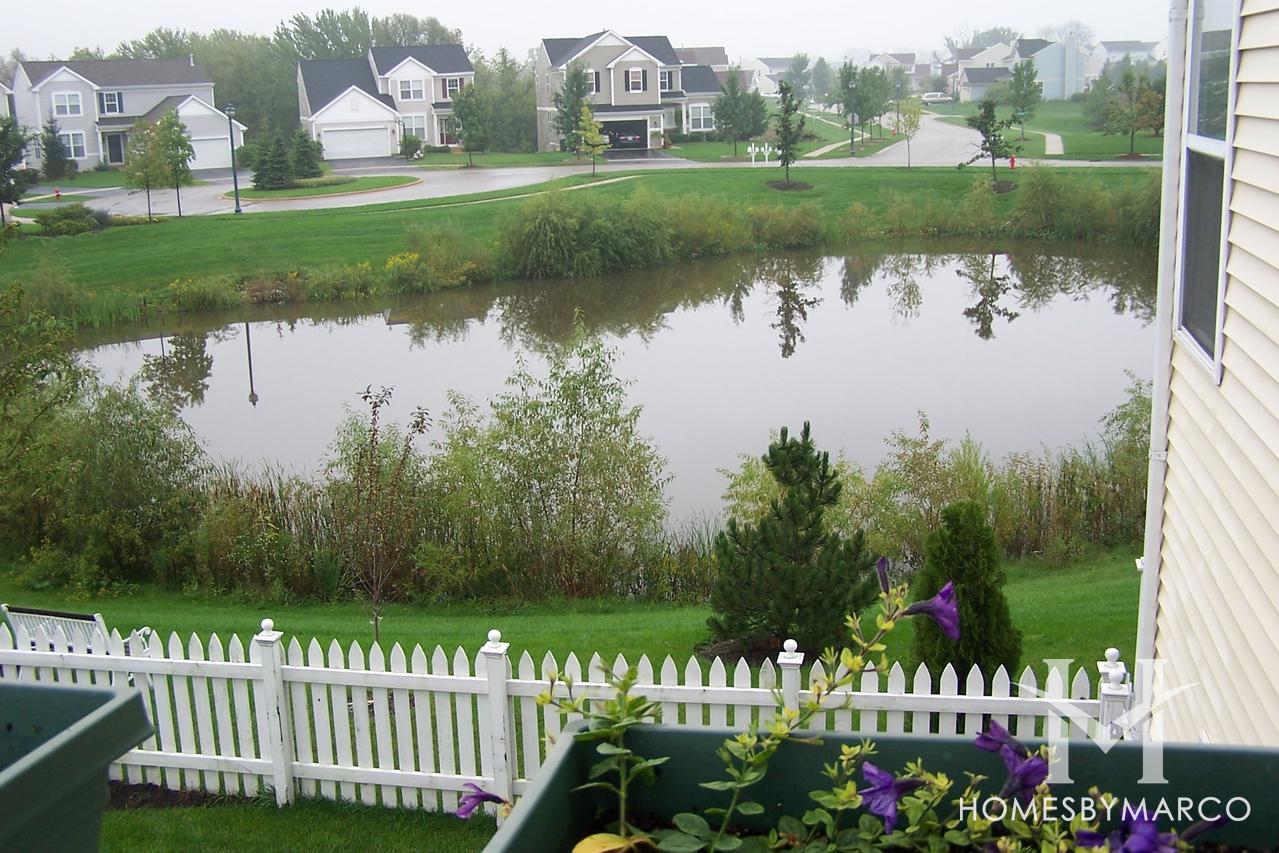
Valley Lakes is a community in Round Lake, Illinois built in the late 1990s and mid 2010s. Valley Lakes offers 1,500 single family and townhomes ranging from 1,406-3,115 square feet. Valley Lakes is set on 865 acres with 450 acres reserved for open space including 4 parks, 30 ponds and wetlands. Valley Lakes is located off Nippersink Road West of Fairfield.

dog Dogs Allowed cat Cats Allowed Bike Room/Bike Trails Cats Allowed Clubhouse Curbs Curbs/Gutters Dogs Allowed Gated Horse-Riding Trails Lake Park Park/Playground Pond/Lake Pool (Community) Sidewalks Street Lights Tennis Court(s) Tennis Courts Water Rights Waterfront
Location
City Round Lake
County Lake
State Illinois
Averages
Taxes $8,849
House $407,467
Townhouse
Condo

Homes for Sale

View all homes for sale

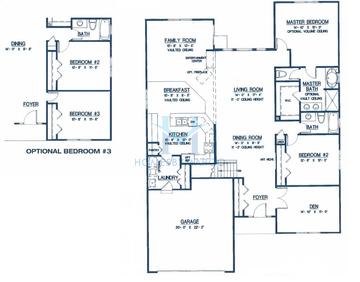
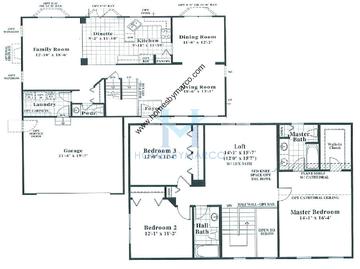
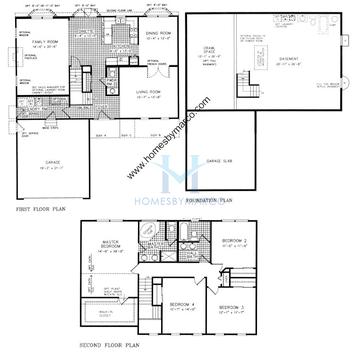
Models/Floor Plans

Floor plan Alexandra

Alexandra

3 bd 2 ba 2,052 ft²

Annapolis

3 bd 2 ba 2,235 ft²

Ashland

3 bd 2.1 ba 1,730 ft²
Floor plan

Aspen

3 bd 2 ba 1,404 ft²
Floor plan

Auburn

4 bd 2.1 ba

Barkdale

4 bd 2.1 ba 1,958 ft²
Floor plan Bayview

Bayview

4 bd 2.1 ba 2,300 ft²
Floor plan Bedford

Bedford

3 bd 2.1 ba 1,832 ft²

Brentwood

4 bd 2.1 ba 2,240 ft²
Floor plan Briarwood

Briarwood

3 bd 2 ba 1,682 ft²

Bridgeport

4 bd 2.1 ba 2,500 ft²
Floor plan

Bristol

3 bd 2.1 ba 1,892 ft²

Butternut

3 bd 2 ba 1,564 ft²

Camden

3 bd 2.1 ba 1,660 ft²

Cardiff

4 bd 2.1 ba 2,945 ft²
Floor plan

Carrington

4 bd 3.1 ba 1,740 ft²

Charleston

4 bd 2.1 ba 2,505 ft²

Chestnut

4 bd 2 ba 1,977 ft²

Clearwater

4 bd 2.1 ba 2,860 ft²

Cottonwood

3 bd 2.1 ba 1,640 ft²

Cypress

4 bd 2.1 ba 2,310 ft²

Danbury

4 bd 2.1 ba 2,948 ft²
Floor plan

Deerfield

3 bd 2.1 ba 2,253 ft²
Floor plan

Devonshire

3 bd 2.2 ba 1,928 ft²

Dover

3 bd 2 ba 1,938 ft²

Dunberry

4 bd 3.1 ba 2,952 ft²
Floor plan

Easton

3 bd 2.1 ba 1,413 ft²

Edgewood

4 bd 2.1 ba 3,734 ft²

Elmwood

3 bd 2.1 ba 1,744 ft²

Fairfax

3 bd 1.1 ba 1,620 ft²
Floor plan Fairmont

Fairmont

3 bd 2.1 ba 2,208 ft²

Fieldstone

5 bd 4.1 ba 2,927 ft²

Freeport

4 bd 3.1 ba 3,600 ft²
Floor plan

Geneva

4 bd 3.1 ba 2,518 ft²

Glenmoor

3 bd 1.1 ba 1,356 ft²

Glenwood

3 bd 3.1 ba 2,478 ft²

Hampton

3 bd 1.1 ba 1,492 ft²

Hawthorne

4 bd 2.1 ba 2,496 ft²

Heatherwood

5 bd 3.1 ba 2,886 ft²

Huntington

3 bd 2.1 ba 1,586 ft²

Huntleigh

4 bd 2.1 ba 2,520 ft²
Floor plan Kenton

Kenton

3 bd 2.1 ba 1,802 ft²
Floor plan

Lancaster

3 bd 2.1 ba
Floor plan

Lapis

3 bd 2.1 ba
Floor plan Linden

Linden

3 bd 2.1 ba

Magnolia

3 bd 2.1 ba 1,927 ft²
Floor plan

Manchester

3 bd 2.1 ba 1,935 ft²
Floor plan

Mapleton

3 bd 2.1 ba

Meadowlark

3 bd 2.1 ba 2,230 ft²

Newberry

4 bd 2.1 ba 2,438 ft²
Floor plan Newbury

Newbury

3 bd 2.1 ba
Floor plan Oakdale

Oakdale

4 bd 2.1 ba
Floor plan

Oakmont

3 bd 2.1 ba
Floor plan Pearson

Pearson

3 bd 3.1 ba 1,724 ft²

Picasso

5 bd 2.1 ba
Floor plan

Pinehurst

4 bd 2.1 ba 2,520 ft²

Prestwick

4 bd 2.1 ba 2,882 ft²

Princeton

4 bd 2.1 ba 2,950 ft²

Ravinia

4 bd 2.1 ba 2,921 ft²
Floor plan

Redbud

3 bd 2.1 ba 1,834 ft²

Redwood

4 bd 2.2 ba 2,560 ft²

Rembrandt

5 bd 3.1 ba 2,849 ft²

Richmond

4 bd 2.1 ba 3,092 ft²

Ridgewood

4 bd 2.1 ba 3,115 ft²
Floor plan Riverton

Riverton

4 bd 2.1 ba 2,848 ft²
Floor plan

Riviera

3 bd 2 ba 1,899 ft²
Floor plan Stratford

Stratford

3 bd 2.1 ba

Stuart

4 bd 2.1 ba 1,854 ft²

Sutton

4 bd 2.1 ba 2,620 ft²
Floor plan

Teakwood

4 bd 2.1 ba 1,717 ft²

Tuscan

4 bd 2.1 ba

Walton

4 bd 2.1 ba 2,230 ft²
Floor plan Waterbury

Waterbury

3 bd 2.1 ba
Floor plan Westbrook

Westbrook

4 bd 2.1 ba 2,500 ft²
Floor plan

Westchester

3 bd 2.1 ba 1,702 ft²
Floor plan Weston

Weston

3 bd 2.1 ba

Whitehall

5 bd 3.1 ba 3,788 ft²

Williamsburg

4 bd 2.1 ba 2,462 ft²
Floor plan

Willow

3 bd 2.1 ba 2,176 ft²

Windsor

4 bd 2.1 ba 2,772 ft²

Yorktown

4 bd 2.1 ba 2,077 ft²

Zinnia

4 bd 2.1 ba 2,241 ft²
Floor plan

Zircon

3 bd 2.1 ba

Models/Floor Plans

View models/floor plans

Marco Amidei
Marco Amidei
Real Estate Agent

Have questions? Looking to buy or sell? (888) 326-2726

Recent Sales

View recent sales in Valley Lakes

Schools

Big Hollow School District Elementary, Middle
Elementary Big Hollow Elementary School Grades 3-5
Middle Big Hollow School Grades 6-8
Gavin School District 37 Elementary
Elementary Gavin South Junior High School Grades P,K,6-8
Grant Community High School High School
High School Grant Community High School Grades 9-12

Schools

View schools for Valley Lakes

Market Trends

View market trends for Valley Lakes

Similar Subdivisions in Round Lake

There are 10 other subdivisions in Round Lake with a similar median price within 20% of $420,000.
Sold Homes

We have helped thousands of families buy and sell homes!

HomesByMarco agents are experts in the area. If you're looking to buy or sell a home, give us a call today at 888-326-2726.