Walnut Hollow, Prairie Grove, IL, Real Estate
Walnut Hollow is a single-family home and townhouse community in Prairie Grove, Illinois, built in 2026 by Lennar. It currently has 8 single family homes for sale with an average list price of $609,938.75 and 2 townhouses for sale with an average list price of $376,490. For anyone looking for a brand new home, there are 10 new construction homes for sale. The homes range in size from 1,767 ft2 to 3,237 ft2. The HOA fees range from $51 to $210 per month. It is located in McHenry County.
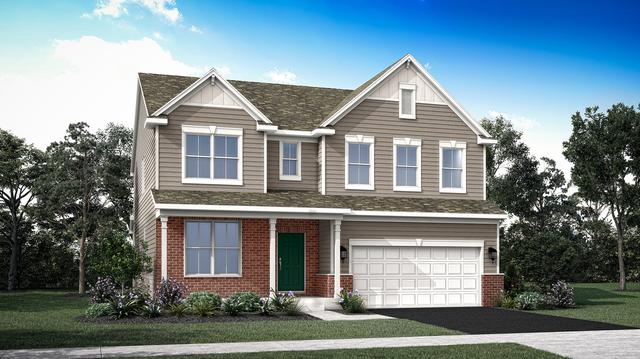
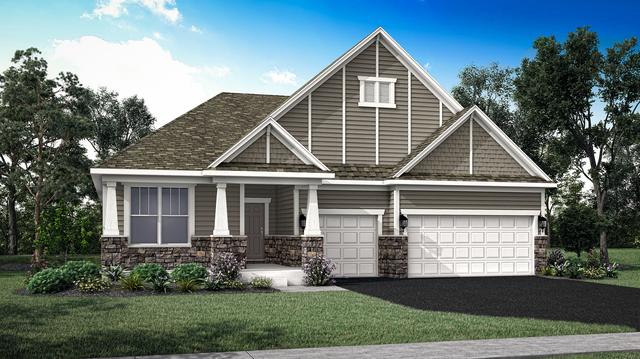
Walnut Hollow is a new Lennar community of single-family homes and townhomes in Prairie Grove, in McHenry County, at the northeast corner of Route 31 and Ames Road just north of Crystal Lake. Built beginning in 2026 on about 80 acres, Walnut Hollow is planned for about 112 single-family homes in Lennar's Medallion Series and about 112 Traditional Townhomes, with roughly 40 percent of the land set aside as open space, including a park with a playground, walking trails, a pond, and about eight acres of preserved woodlands. Homes range from about 1,770 to 3,240 square feet on streets like Cottonwood Drive and Spruce Drive. With Crystal Lake-area schools and a Metra station about two and a half miles away, Walnut Hollow is a popular choice for first-time and move-up buyers who want a brand-new home in McHenry County.
Floor Plans by Lennar
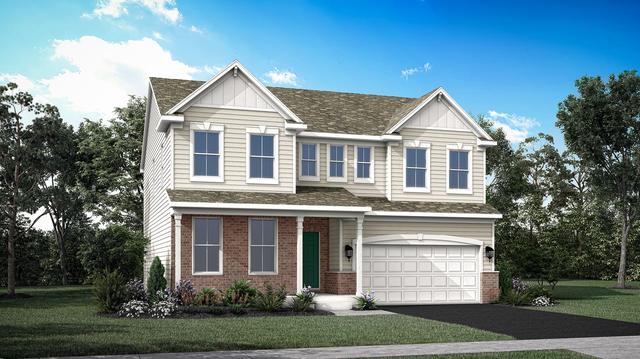
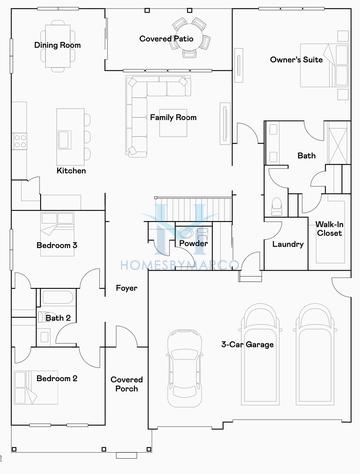
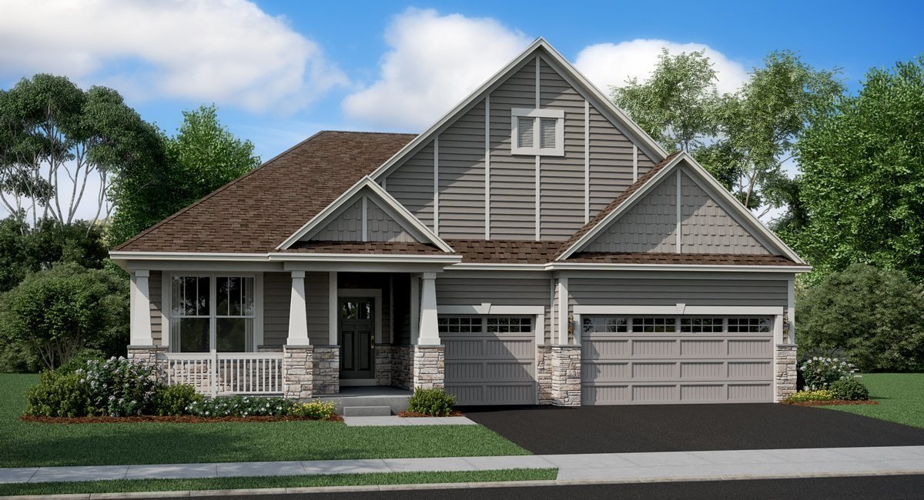
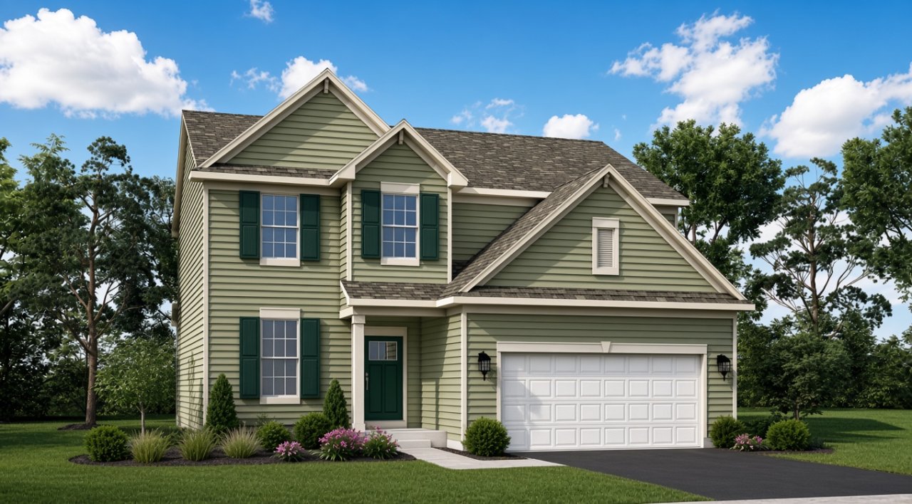
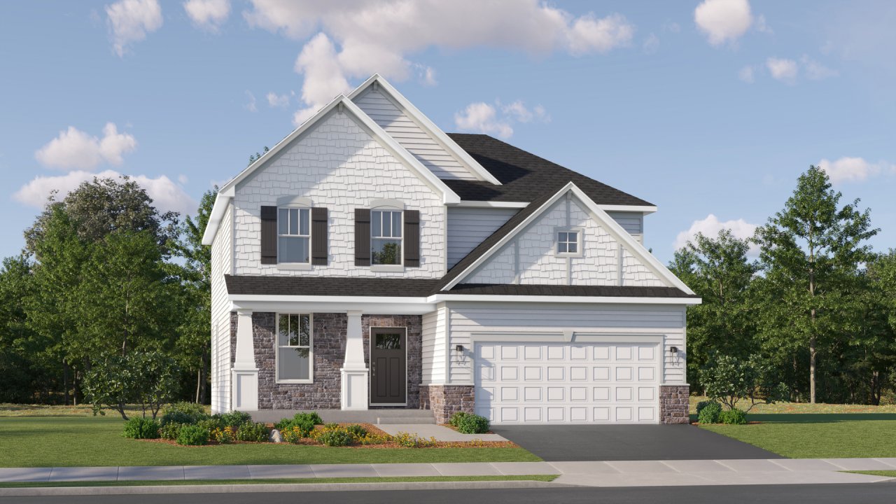
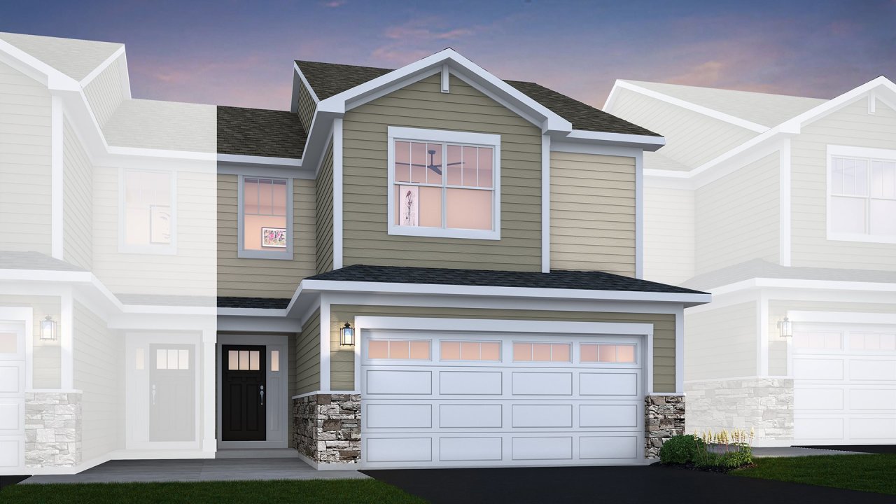
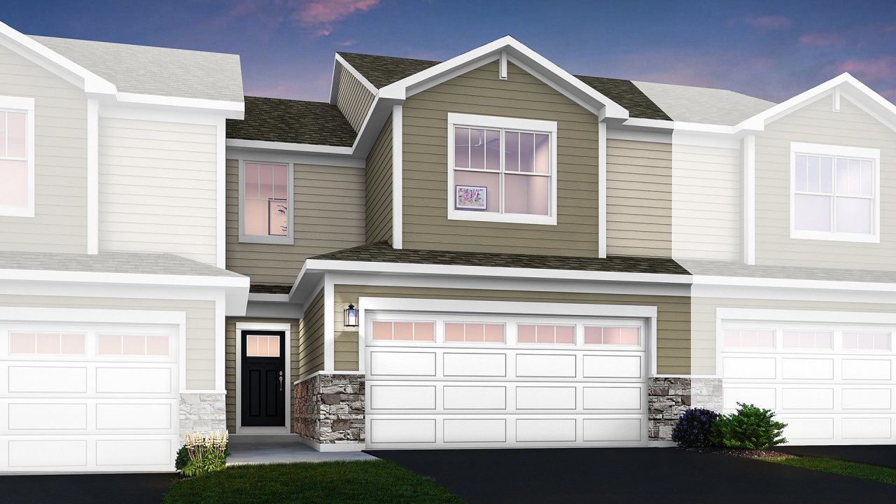
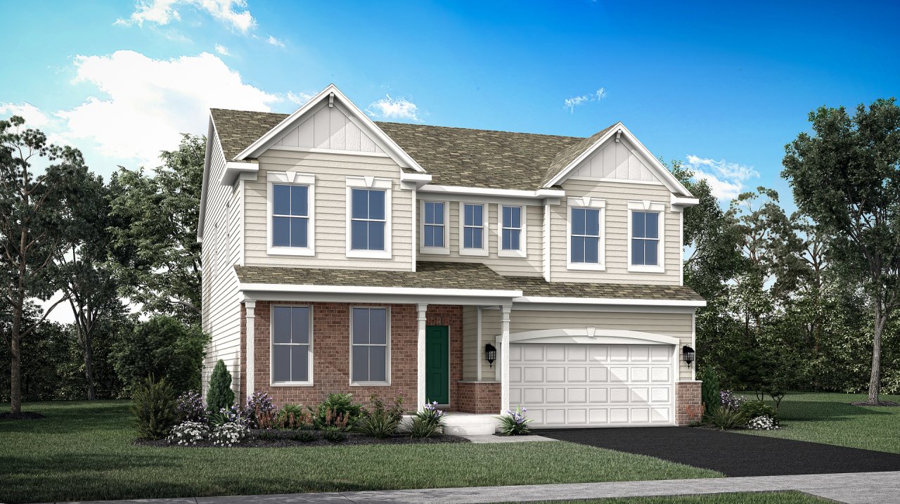
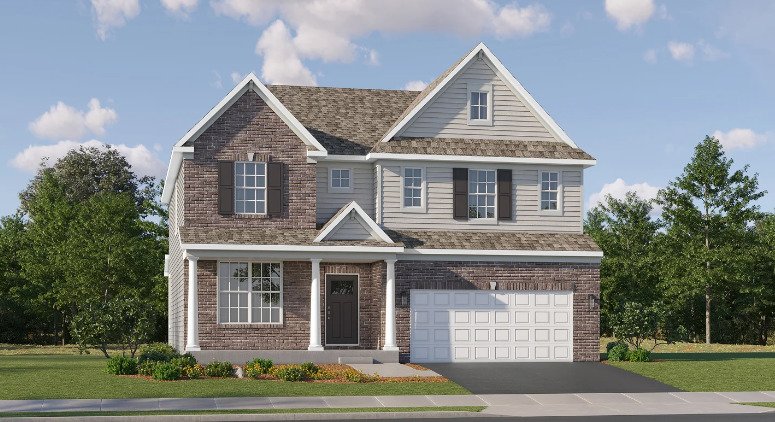
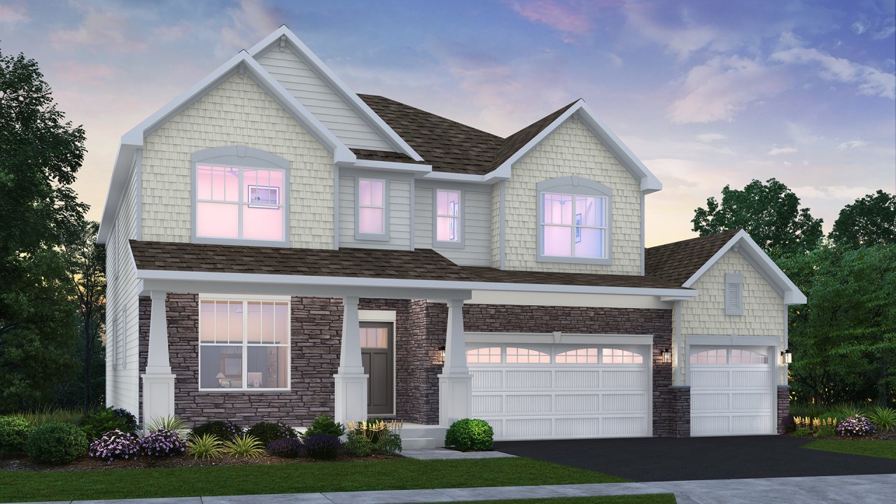
Walnut Hollow offers townhome and single-family floor plans by Lennar from about 1,770 to 3,240 square feet:
Marianne (about 1,770 sq ft): three-bedroom, two-and-a-half-bath townhome
Charlotte (about 1,840 sq ft): three-bedroom, two-and-a-half-bath townhome
Adams (about 2,150 sq ft): three bedrooms and two and a half baths, with walk-in closets in every bedroom and a covered porch
Biscayne (about 2,260 sq ft): three bedrooms and two and a half baths
Bryce (about 2,510 sq ft): three bedrooms and two and a half baths on two stories, with a first-floor flex space and an upstairs loft
Rainier (about 2,760 sq ft): four bedrooms and two and a half baths, with a first-floor flex space
Santa Rosa (about 3,060 sq ft): four bedrooms and two and a half baths
Sequoia (about 3,240 sq ft): four bedrooms and three and a half baths on two stories, with dual owner's suites, one on each level
Single-family homes feature open-concept layouts that connect the kitchen, breakfast area, and family room, owner's suites with walk-in closets, and attached garages, and the townhomes offer low-maintenance living in the same community.
Community Life
Walnut Hollow residents enjoy a community park and playground, walking trails, a pond, and preserved woodlands right in the neighborhood. Downtown Crystal Lake's restaurants and shops, Crystal Lake's parks and beaches, and Moraine Hills State Park are a short drive away, and Old Top Farm Golf Course is nearby.
Schools and Commute
Walnut Hollow is served by highly rated schools, including North Elementary School and Hannah Beardsley Middle School in Crystal Lake District 47 and Prairie Ridge High School in District 155. Buyers should confirm school assignments for a specific address. Route 31 and Route 14 provide quick access to Crystal Lake, McHenry, and Algonquin, and the Crystal Lake Metra station on the Union Pacific Northwest line, about two and a half miles away, makes it easy to commute to downtown Chicago.
Is Walnut Hollow Right for You?
Walnut Hollow is a strong fit for buyers who want a brand-new Lennar single-family home or townhome with parks, trails, and preserved woodlands, highly rated schools, and an easy Metra commute from the edge of Crystal Lake. Contact Homes by Marco to tour homes for sale in Walnut Hollow, or explore other Prairie Grove subdivisions.
Cats Allowed Dogs Allowed Lake








Have questions? Looking to buy or sell? (888) 326-2726

Market Trends


We have helped thousands of families buy and sell homes!
HomesByMarco agents are experts in the area. If you're looking to buy or sell a home, give us a call today at 888-326-2726.