The Glen, Glenview, IL, Real Estate

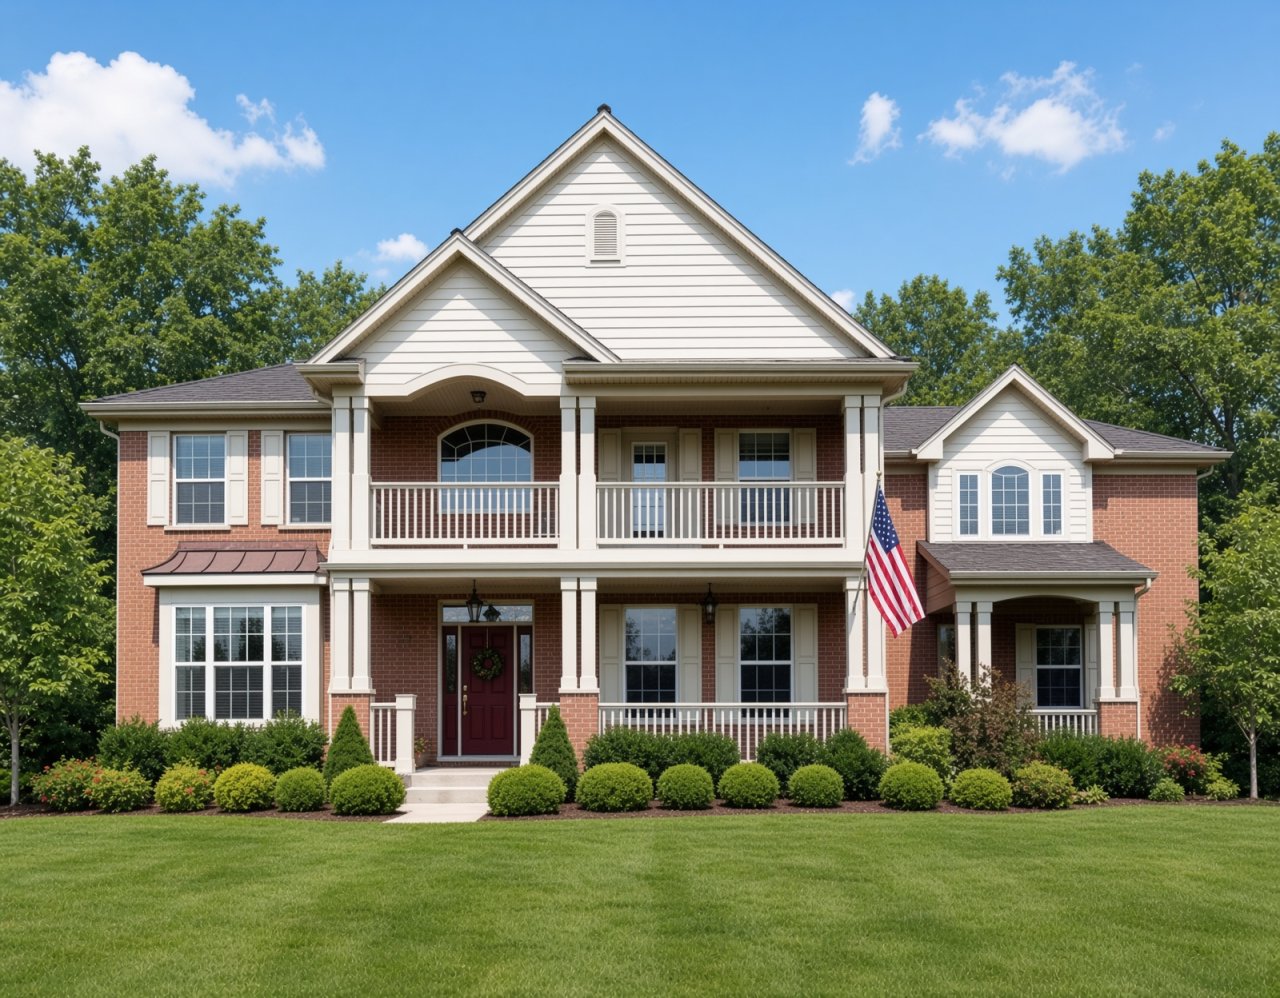
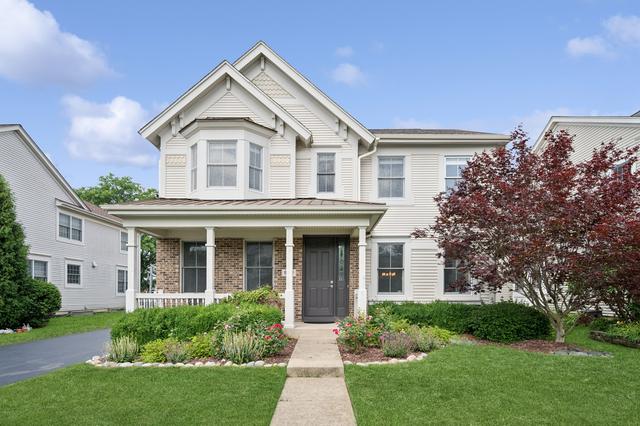
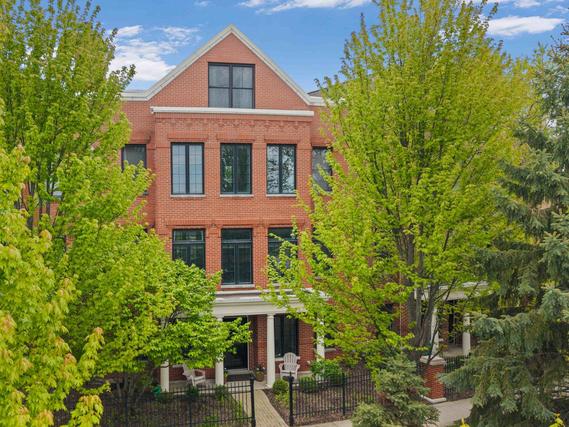
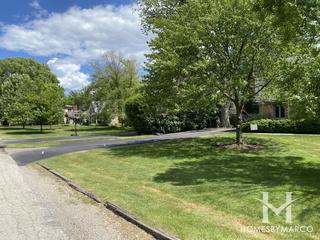
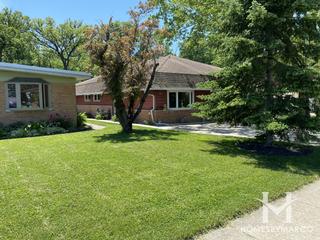
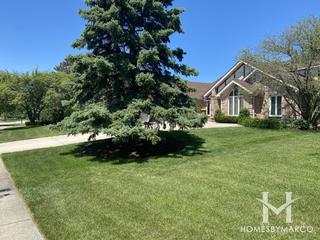
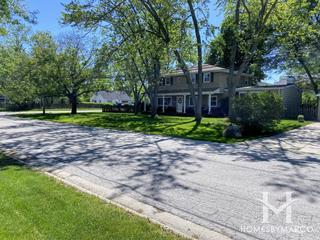

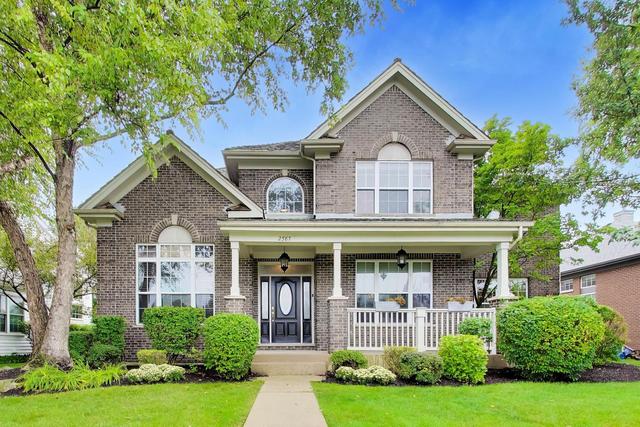
The Glen is a single-family home, townhouse, and condo community in Glenview, Illinois, built between 1960 and 2017 by Kimball Hill Homes, Toll Brothers, Edward R. James Homes, and Pulte Homes. It currently has 1 single family home for sale with a list price of $1,450,000. The homes range in size from 3,600 ft2 to 8,500 ft2. The HOA fees range from $25 to $924 per month. The average annual property tax for The Glen is $18,397.48. It is located in Cook County.

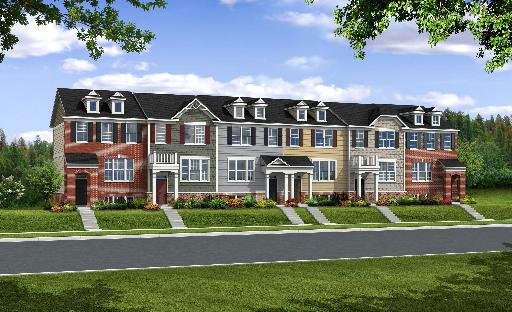
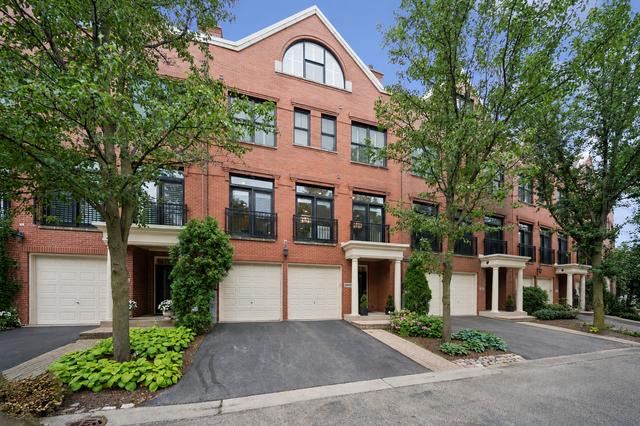
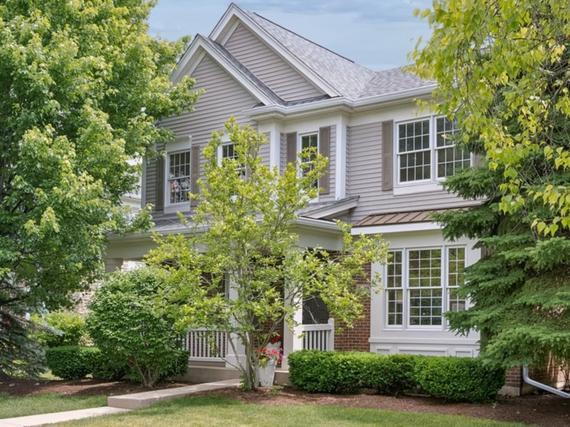
The Glen is a condominium, townhouse and single family home neighborhood built starting in the early 2000's. The Glen is located in Glenview, Illinois north of Lake Avenue off of Patriot Blvd.

dog Dogs Allowed cat Cats Allowed Bike Room/Bike Trails Cats Allowed Clubhouse Curbs Curbs/Gutters Dogs Allowed Elevator(s) Exercise Room Golf Course Health Club Lake Park Park/Playground Party Room Pond/Lake Pool (Community) Public Bus Restaurant School Bus Security Sidewalks Spa/Hot Tub Storage Street Lights Sundeck Tennis Court(s) Tennis Courts Waterfront
Location
City Glenview
County Cook
State Illinois
Averages
Taxes $18,397
House $1,450,000
Townhouse
Condo

Homes for Sale

View all homes for sale

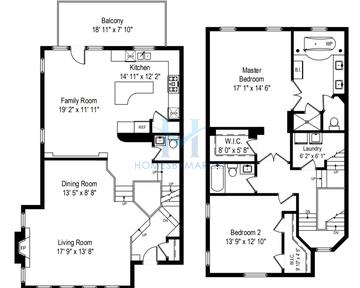
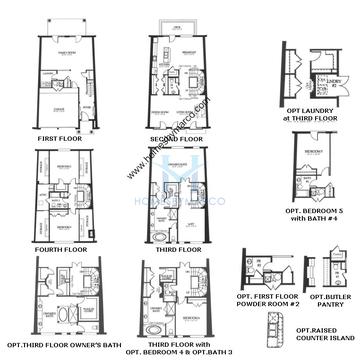
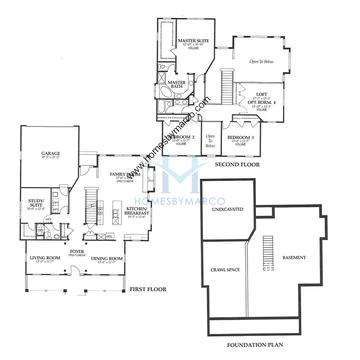
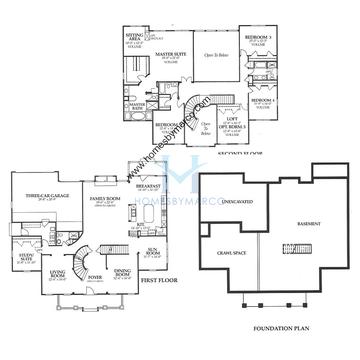
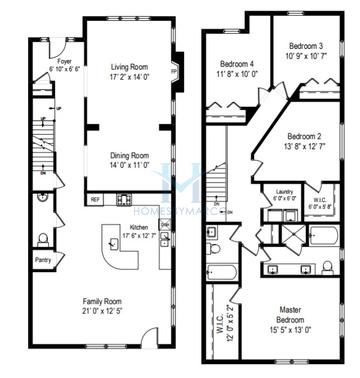
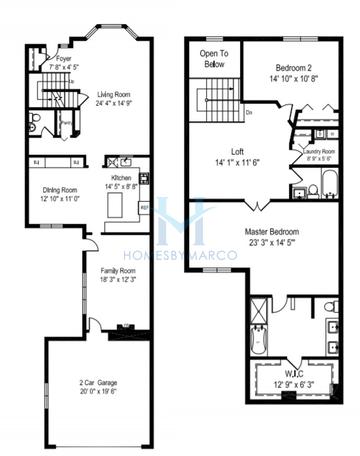
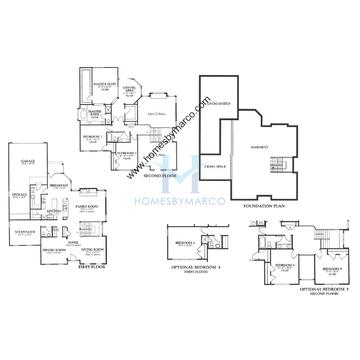
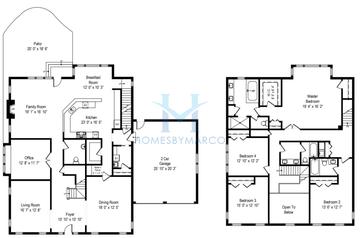
Models/Floor Plans

Alton

4 bd 3.1 ba 2,375 ft²

Arlington

3 bd 3.1 ba

Ashbourne

5 bd 0 ba
Floor plan

Astoria

3 bd 3.1 ba 3,500 ft²

Balmoral

5 bd 4.1 ba 4,500 ft²

Bennett

2 bd 2 ba 1,426 ft²
Floor plan Bennington

Bennington

4 bd 3.1 ba 4,100 ft²
Floor plan

Biltmore

4 bd 2.2 ba 3,600 ft²
Floor plan

Blackstone

3 bd 3.1 ba 3,840 ft²

Briarwood

3 bd 2 ba 1,700 ft²

Broadmoor

3 bd 3.1 ba

Broch

4 bd 4.1 ba 3,230 ft²
Floor plan

Chadwick

5 bd 3.1 ba 3,145 ft²

Charleston

3 bd 3 ba 1,982 ft²
Floor plan

Chatham

5 bd 4.1 ba 4,029 ft²
Floor plan

Clark

1 bd 1.1 ba 1,184 ft²
Floor plan

Darramoor

5 bd 5 ba 4,700 ft²
Floor plan

Derby

4 bd 2.1 ba 2,323 ft²

Drake

3 bd 3.2 ba 3,075 ft²
Floor plan

Ellis

2 bd 2 ba 1,276 ft²
Floor plan

Huntington

4 bd 4.1 ba 3,360 ft²

Kensington

5 bd 4.1 ba 4,232 ft²
Floor plan

Melbourne

2 bd 2.1 ba 2,244 ft²
Floor plan

New Haven

3 bd 2.1 ba 2,625 ft²
Floor plan

Newport

3 bd 2.1 ba 2,000 ft²

Norfolk

3 bd 3.1 ba 2,324 ft²
Floor plan

Norwich

3 bd 2.1 ba 1,994 ft²
Floor plan

Nottingham

4 bd 2.1 ba 2,968 ft²
Floor plan

Omni

3 bd 3.1 ba 3,625 ft²

Oxford

4 bd 3.1 ba 4,257 ft²
Floor plan Providence

Providence

3 bd 2.1 ba 1,835 ft²
Floor plan

Randall

3 bd 2.1 ba 1,700 ft²

Somerset

3 bd 3.1 ba 1,996 ft²
Floor plan

Springdale

4 bd 3 ba 3,342 ft²

Townsend

3 bd 3.1 ba 2,493 ft²
Floor plan

Valencia

3 bd 3.1 ba 3,053 ft²

Valencia Bridge

3 bd 3.2 ba 3,400 ft²

Walton

3 bd 2.2 ba 1,974 ft²

Warrington

4 bd 3.1 ba 3,728 ft²
Floor plan

Wellington

4 bd 4.1 ba 3,728 ft²

Westminister

4 bd 4.1 ba 3,948 ft²
Floor plan

Westminster

4 bd 4.1 ba 3,948 ft²

Windsor

5 bd 3 ba 4,424 ft²

Models/Floor Plans

View models/floor plans

Marco Amidei
Marco Amidei
Real Estate Agent

Have questions? Looking to buy or sell? (888) 326-2726

Recent Sales

View recent sales in The Glen

Schools

Glenview School District 34 Elementary, Middle
Middle Attea Middle School Grades 6-8
Glenbrook High Schools District 225 High School
High School Glenbrook South High School Grades 9-12

Schools

View schools for The Glen

Market Trends

View market trends for The Glen

Nearby Golf Courses

The Glen Club

The Glen Club

2901 W Lake Ave, Glenview, IL 60026
18 holes • Par 72 • 7149 yards
Valley Lo Club

Valley Lo Club

2200 Tanglewood Dr, Glenview, IL 60025
18 holes • Par 55 • 2249 yards

Nearby Golf Courses

View golf courses near The Glen

Similar Subdivisions in Glenview

There are 15 other subdivisions in Glenview with a similar median price within 20% of $1,025,000.
Sold Homes

We have helped thousands of families buy and sell homes!

HomesByMarco agents are experts in the area. If you're looking to buy or sell a home, give us a call today at 888-326-2726.