Algonquin Lakes, Algonquin, IL, Real Estate
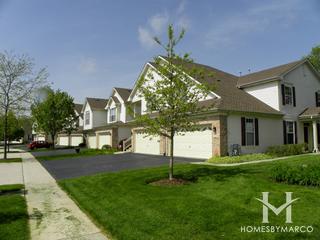
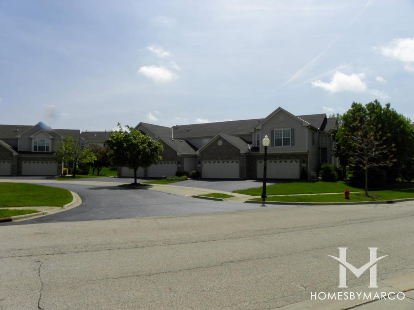
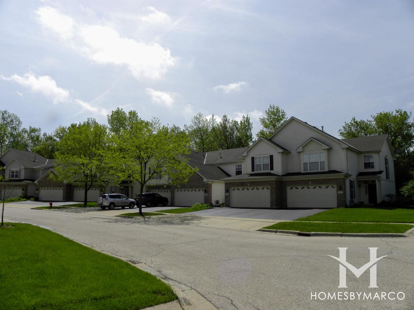
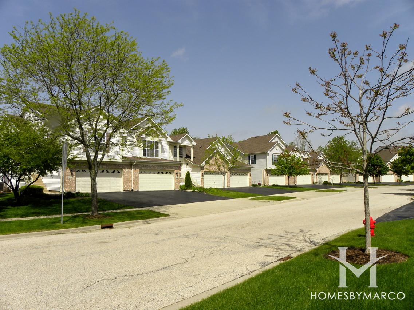
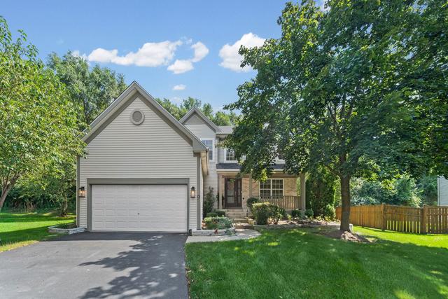
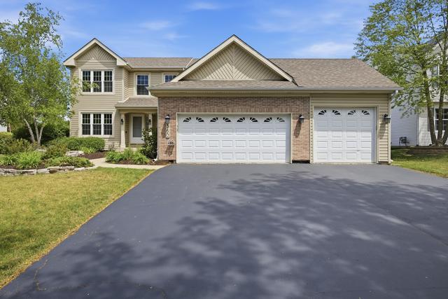
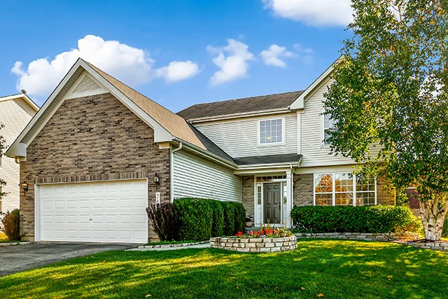
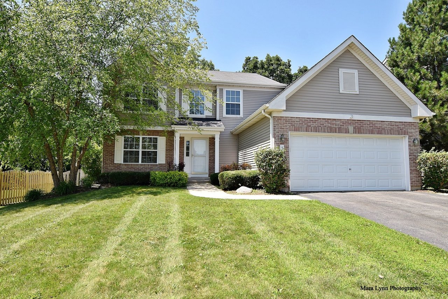
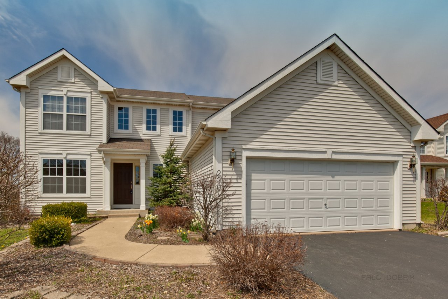
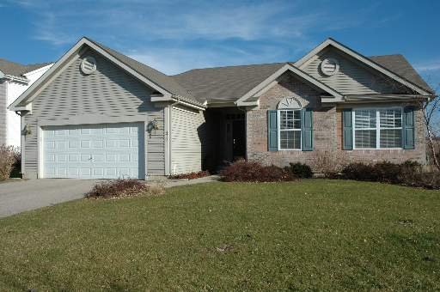
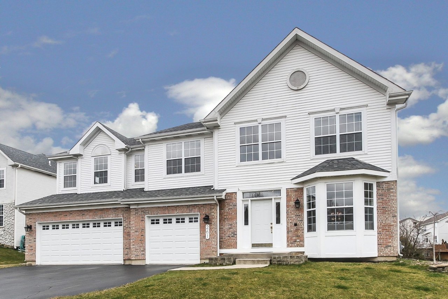
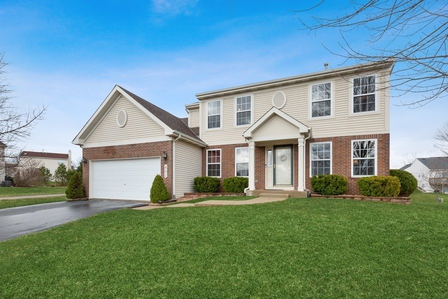
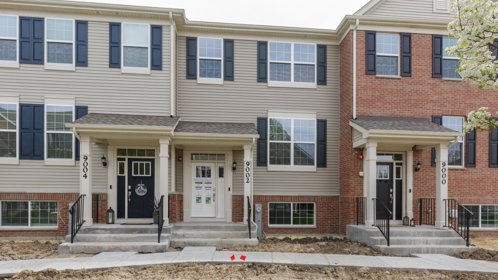
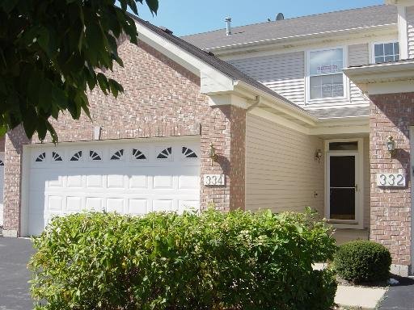
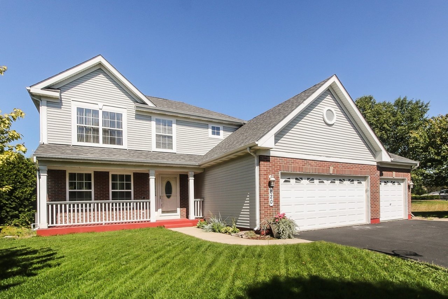
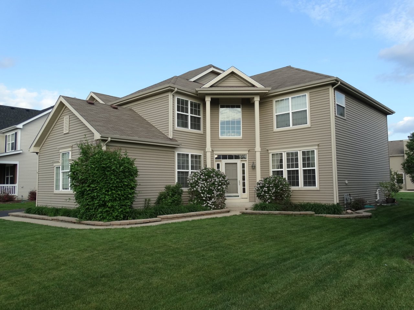
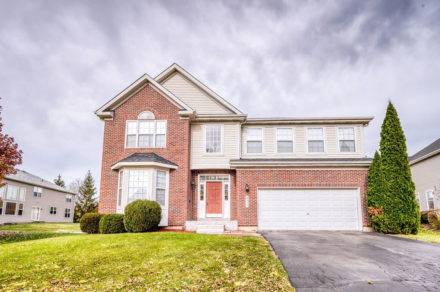
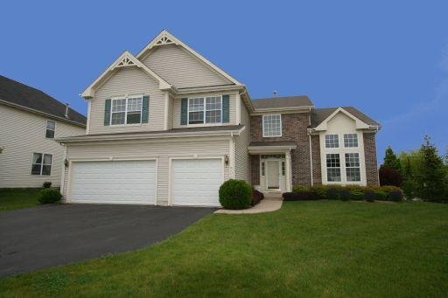
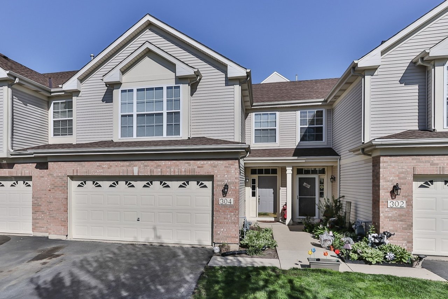
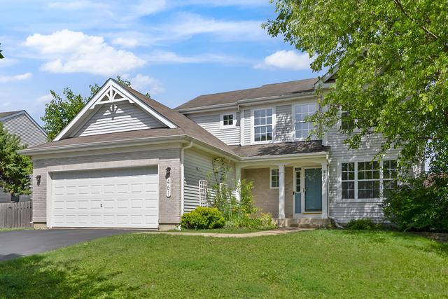
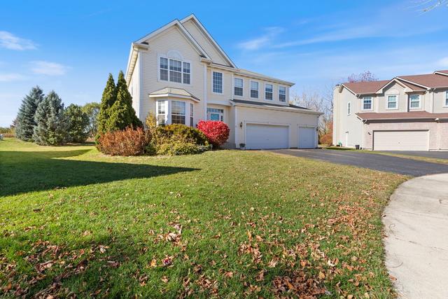
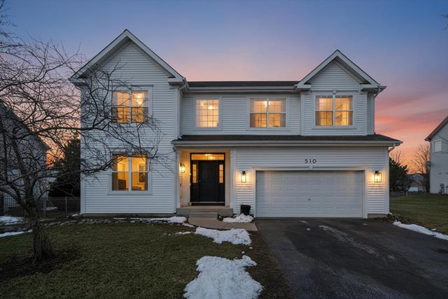
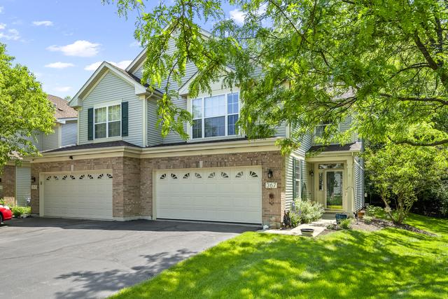
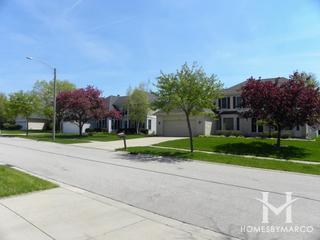
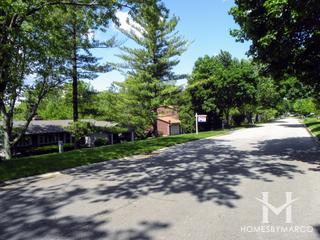
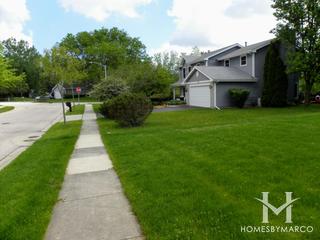
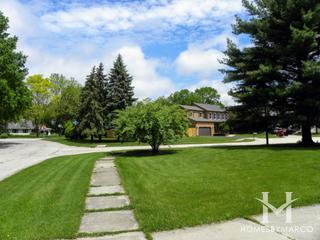
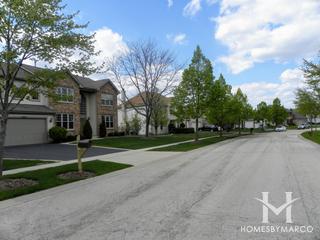

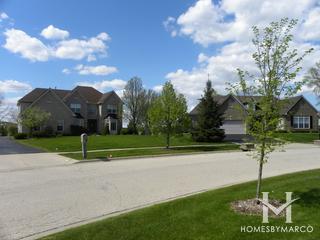
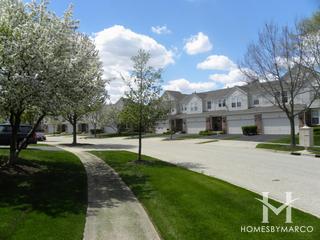
Algonquin Lakes is a single-family home and townhouse community in Algonquin, Illinois, built between 2000 and 2005 by Realen Homes and Lennar. It currently has 2 single family homes for sale with an average list price of $494,800. The homes range in size from 1,387 ft2 to 4,634 ft2. The HOA fees range from $250 to $284 per month. The average annual property tax for Algonquin Lakes is $8,301.06. It is located in Kane County.
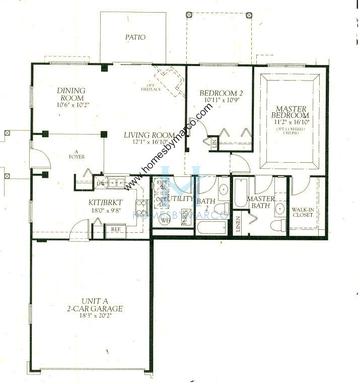
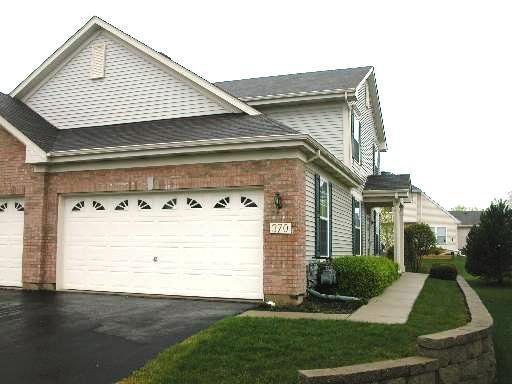
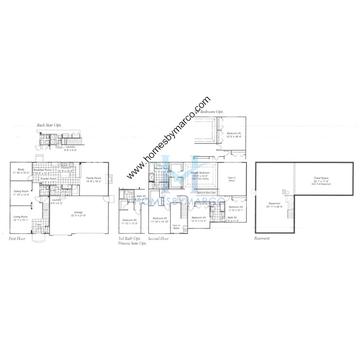
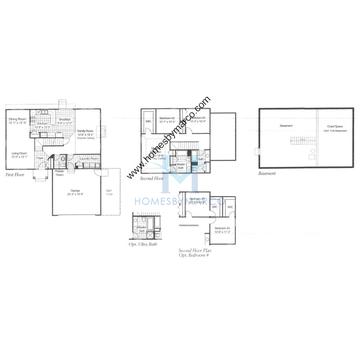
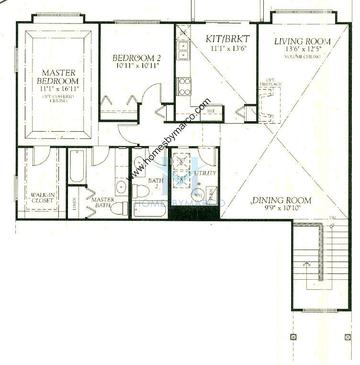
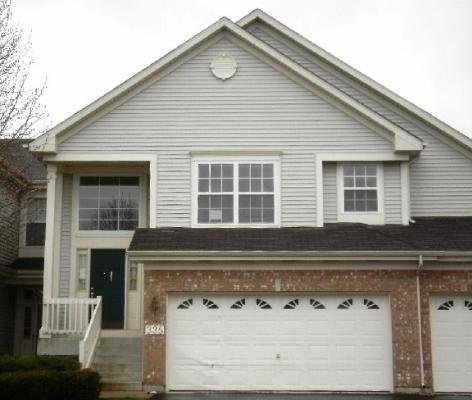

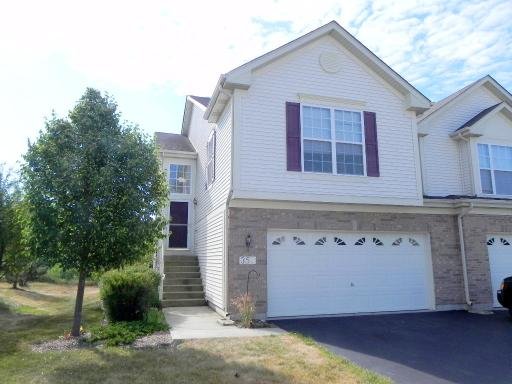
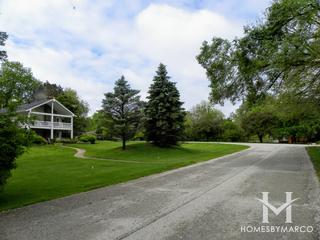
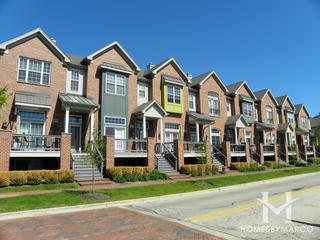
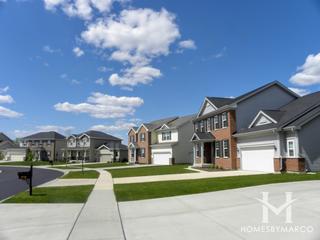
Algonquin Lakes features 285 single family homes and 104 town houses. The floor plans range from 1,467 to 3,068 square feet of living space for the single family homes. Algonquin Lakes has five floor plans for the town homes ranging from 1,266 to 1,782 square feet of living space. Algonquin Lakes is on Algonquin Road west of Route 25 in Algonquin, Illinois.
 Dogs Allowed
 Cats Allowed
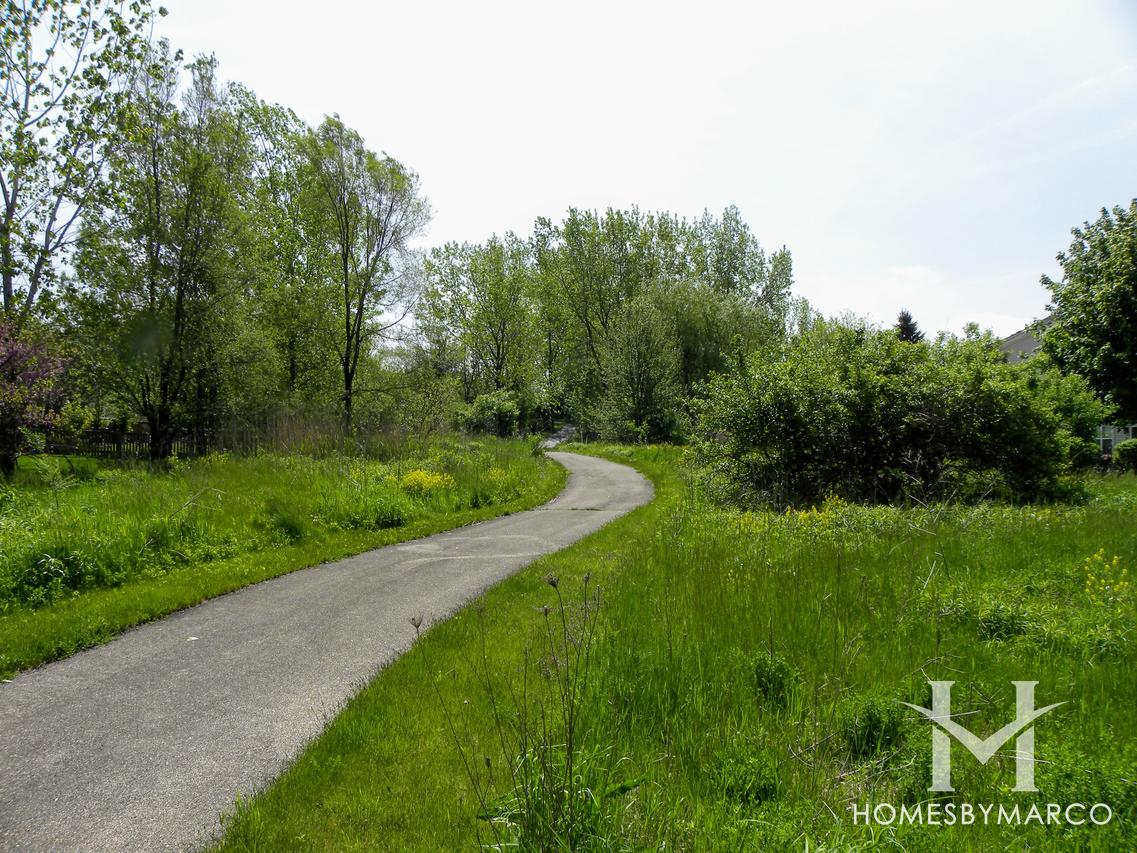
Bike Room/Bike Trails
Cats Allowed
Curbs
Curbs/Gutters
Dock
Dogs Allowed
Horse-Riding Trails
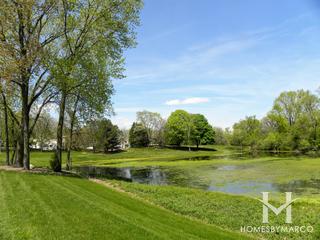
Lake
Park
Park/Playground
Pond/Lake
Sidewalks
Street Lights
Tennis Courts
Cats Allowed
Bike Room/Bike Trails
Cats Allowed
Curbs
Curbs/Gutters
Dock
Dogs Allowed
Horse-Riding Trails
Lake
Park
Park/Playground
Pond/Lake
Sidewalks
Street Lights
Tennis Courts














Have questions? Looking to buy or sell? (888) 326-2726

Market Trends
Similar Subdivisions in Algonquin
There are 31 other subdivisions in Algonquin with a similar median price within 20% of $450,000.



We have helped thousands of families buy and sell homes!
HomesByMarco agents are experts in the area. If you're looking to buy or sell a home, give us a call today at 888-326-2726.