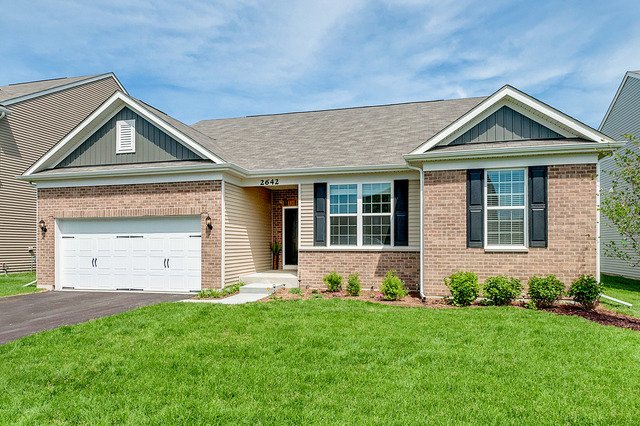
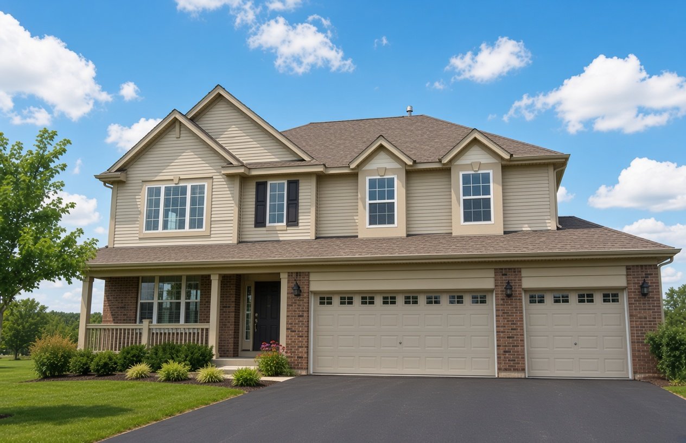
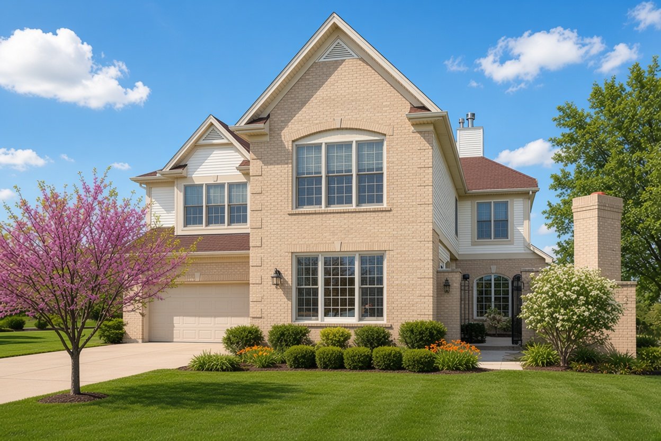
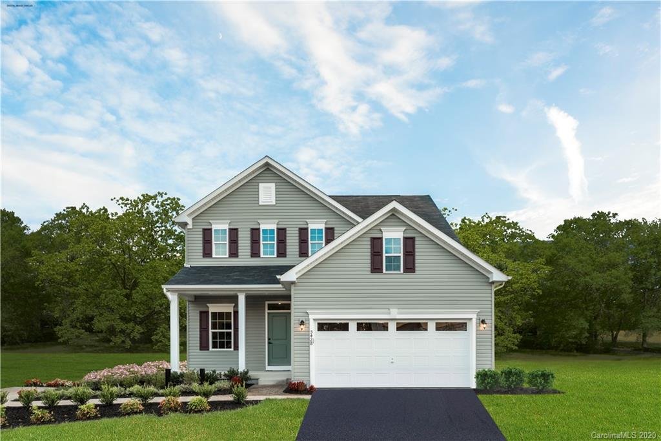
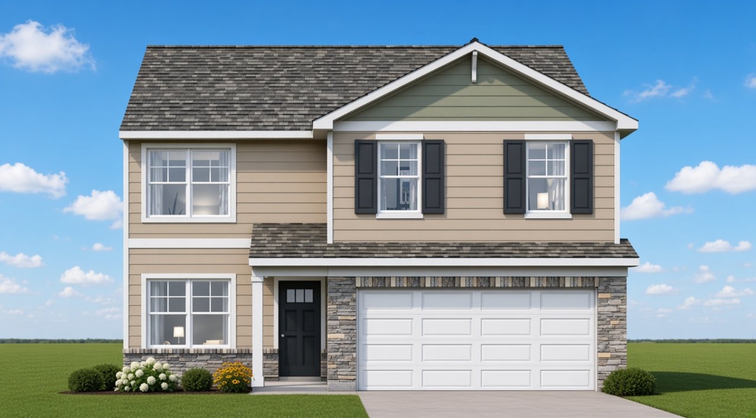
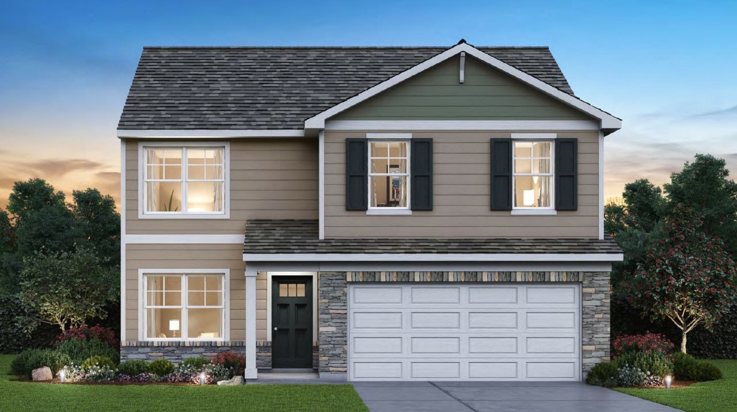

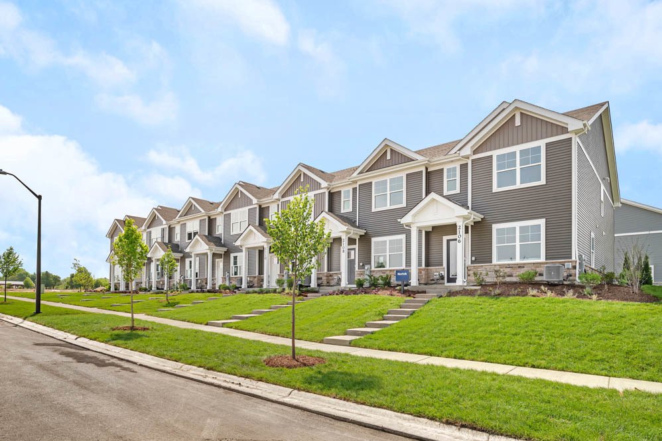
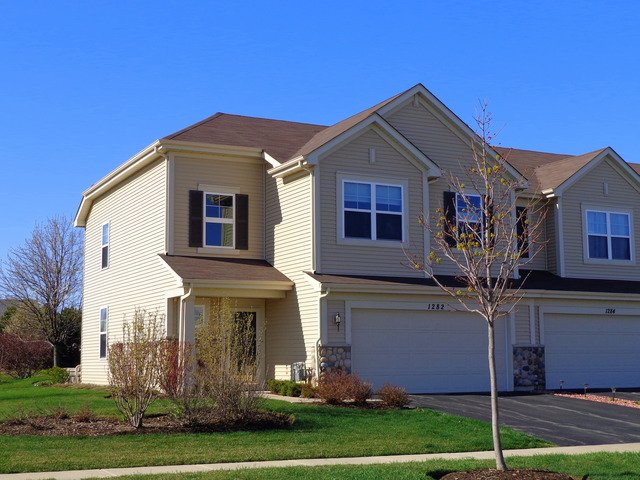

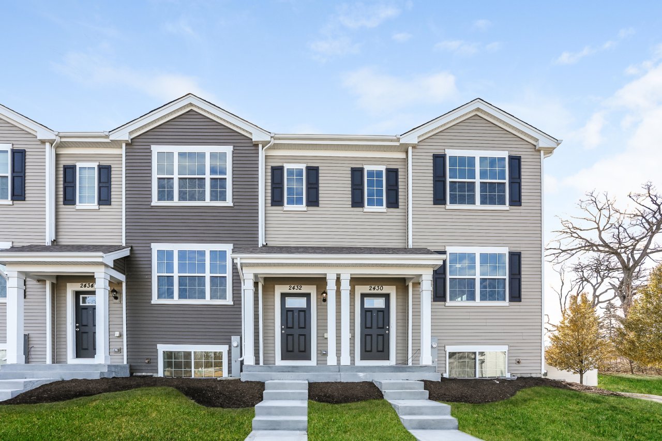
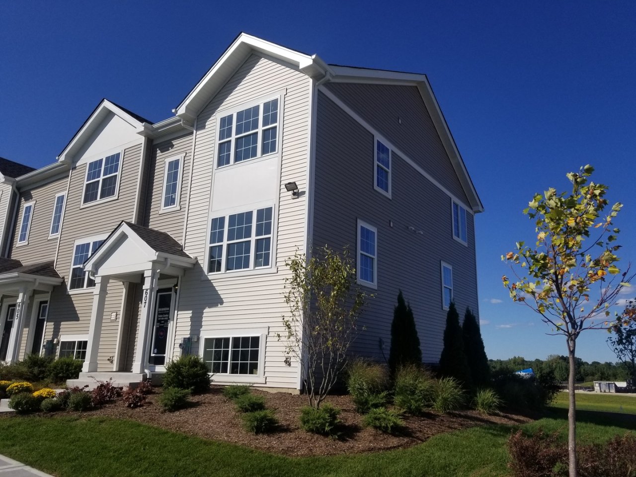

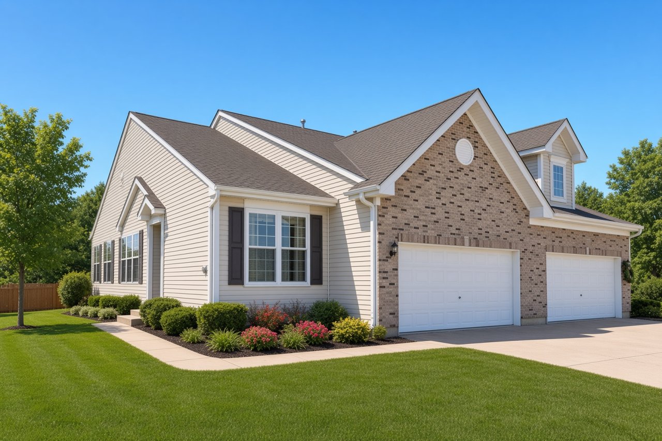
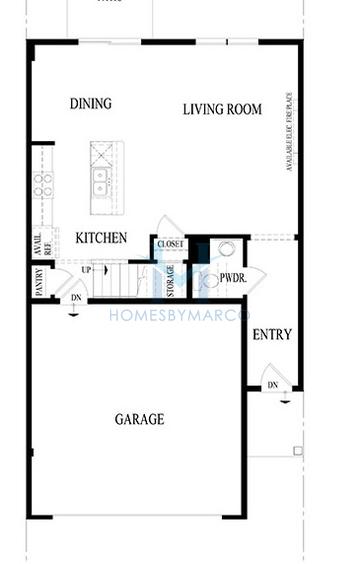
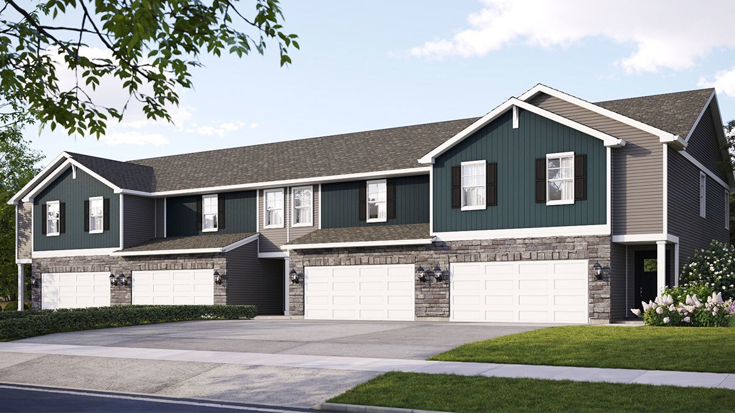


Aruba model in Grande Reserve, Yorkville, IL, Real Estate

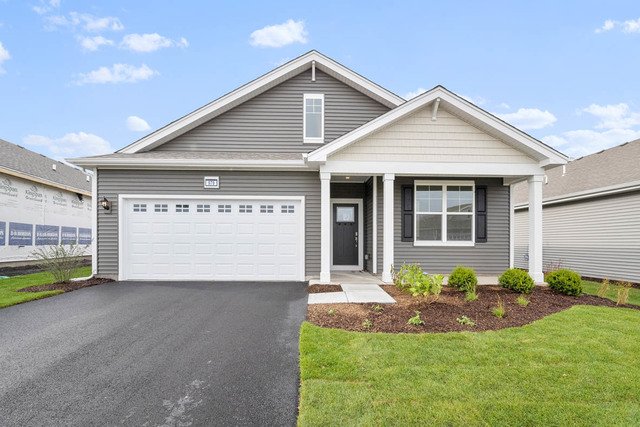
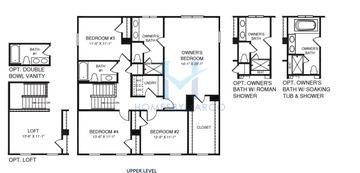
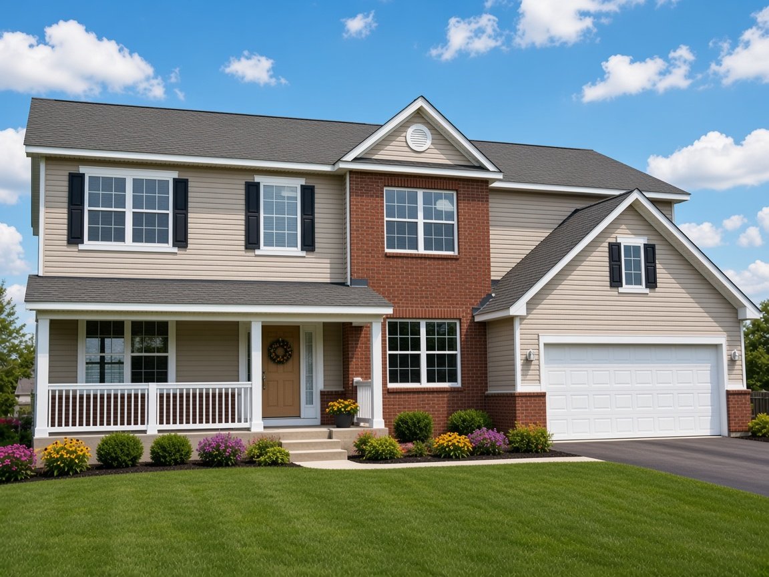
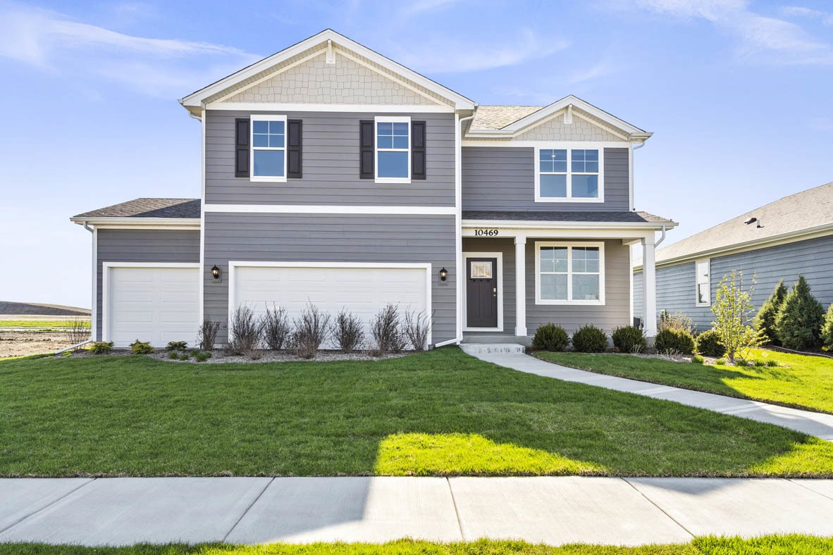
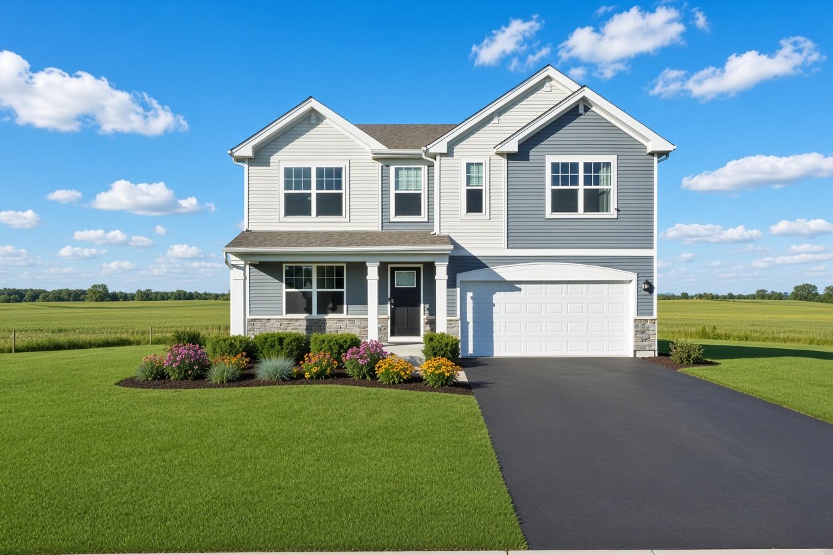

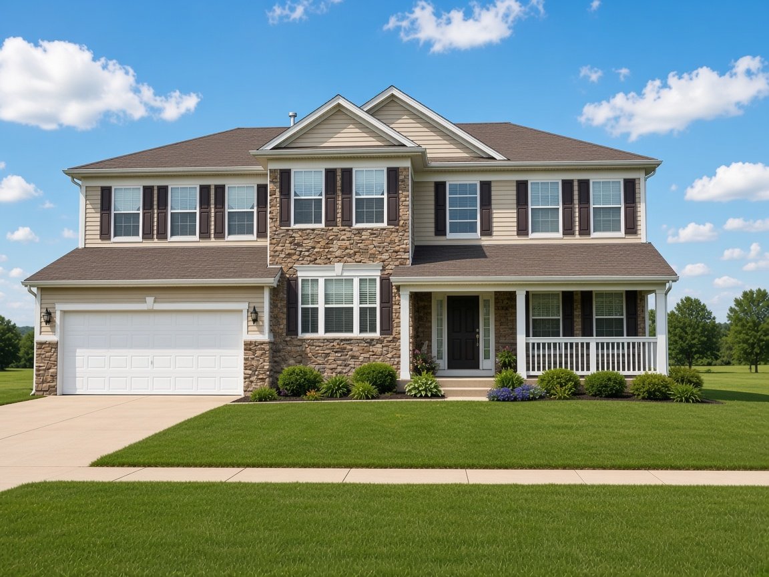
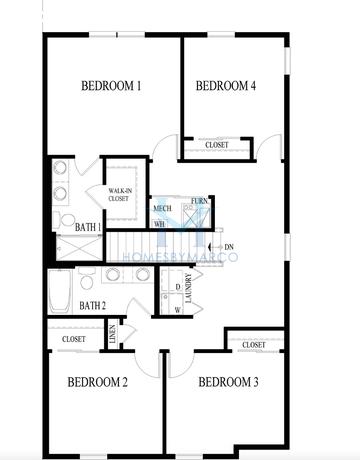
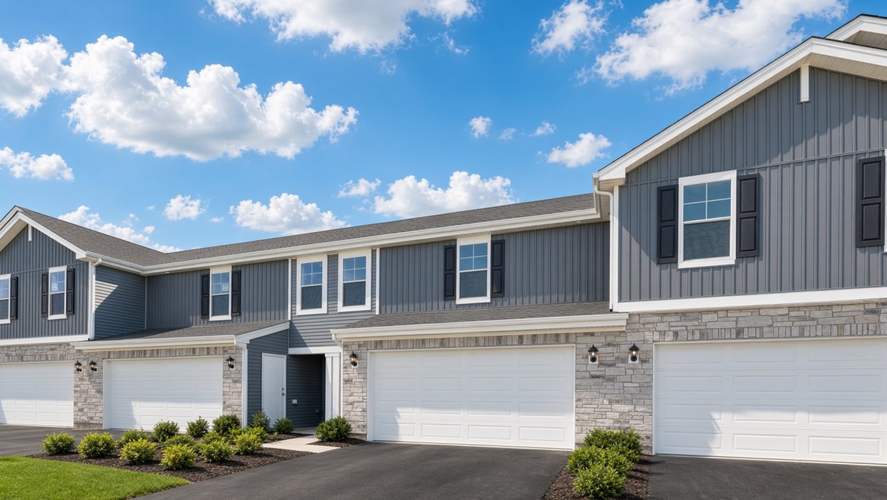
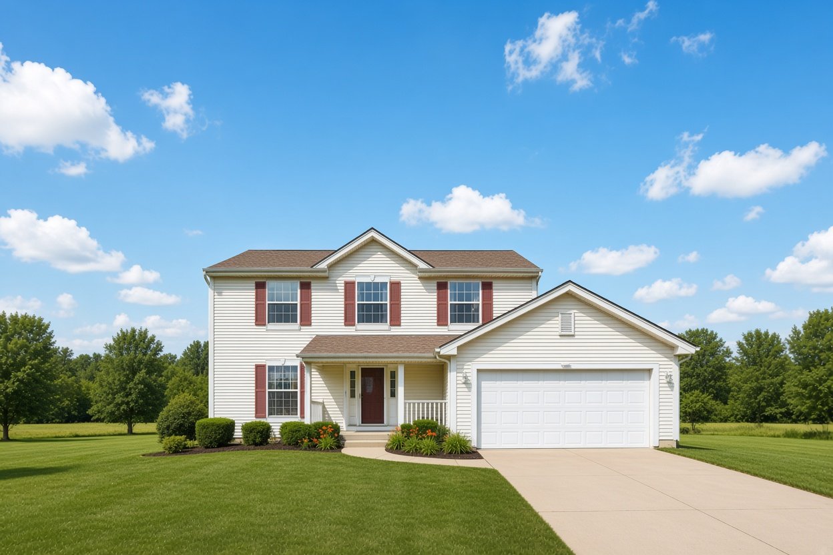
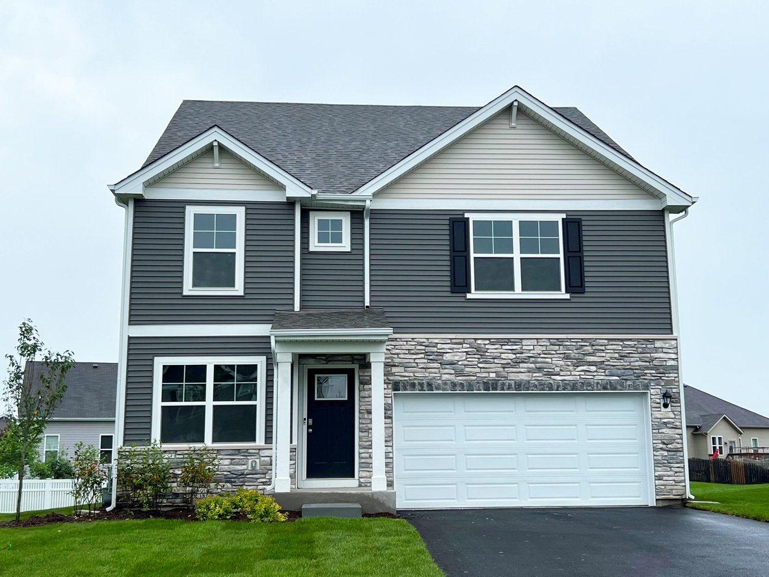
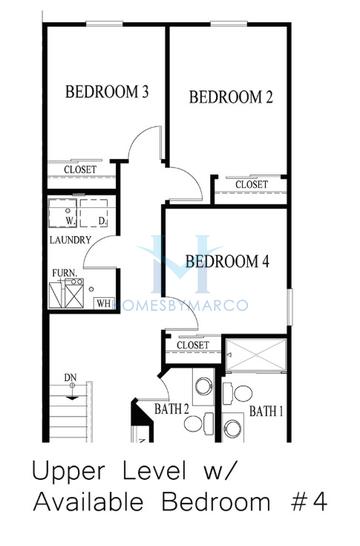
The Aruba is a 1,348 ft2 model with 3 bedrooms and 2 bathrooms in Grande Reserve in Yorkville, IL.

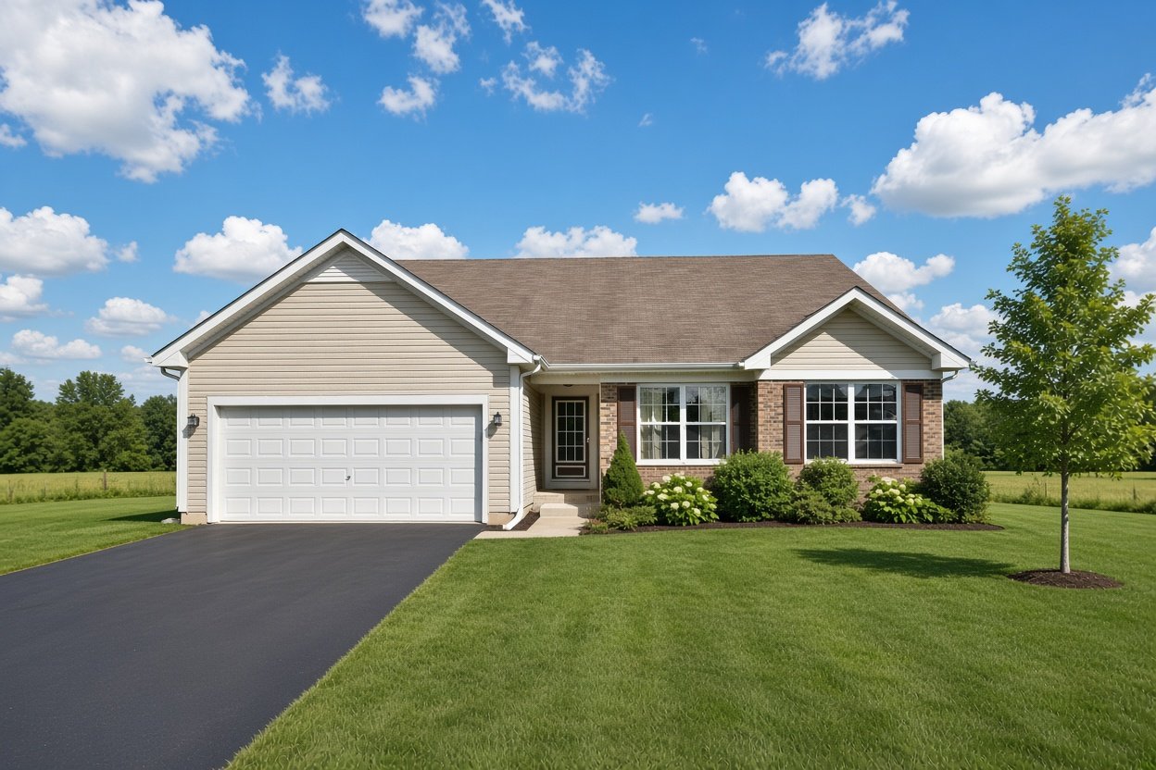
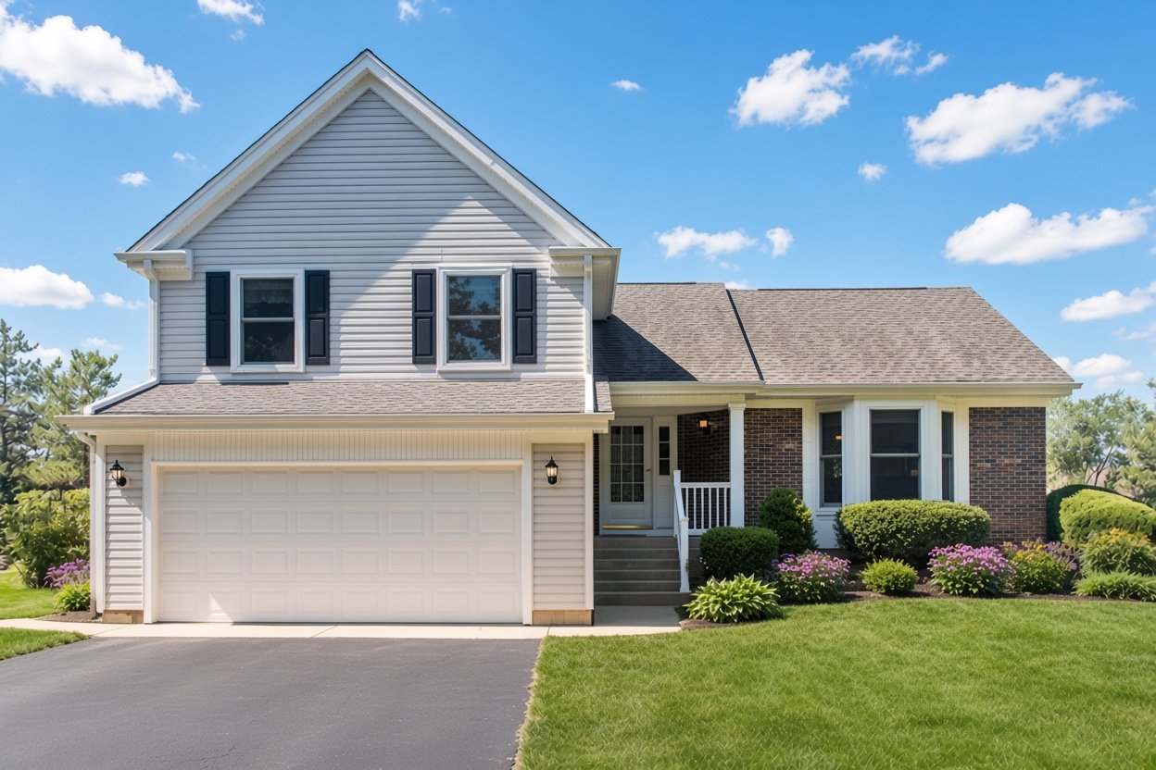
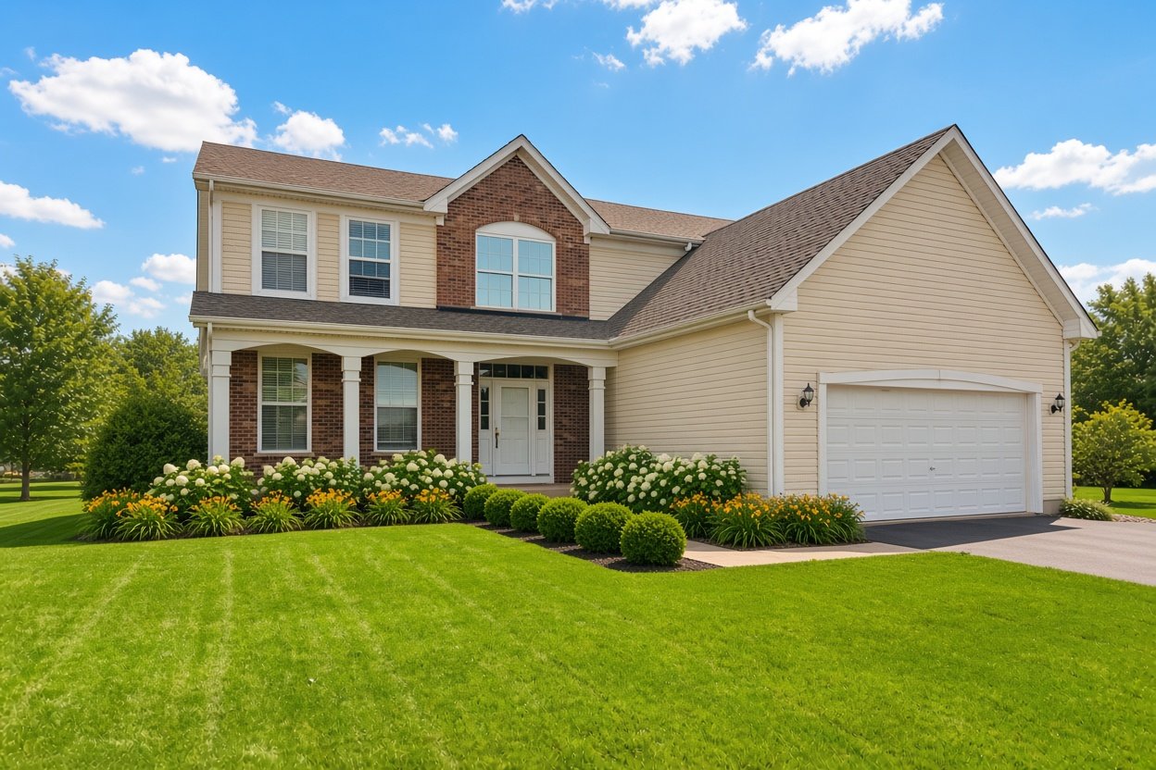
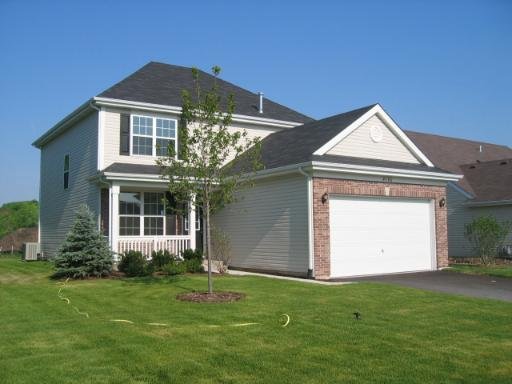
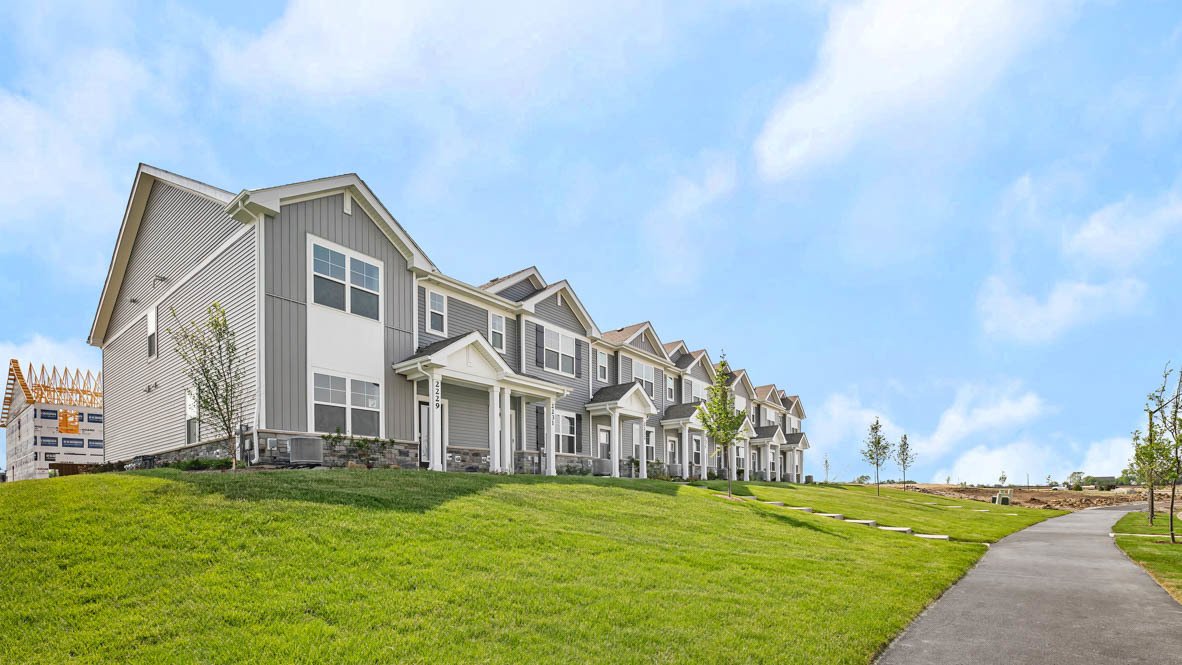


Grande Reserve is a single-family home and townhouse community in Yorkville, Illinois, built between 2005 and 2026 by BnA Homes, D.R. Horton, Gladstone Builders, Lexington Homes, Pasquinelli, Pulte Homes, and Ryan Homes. It currently has 7 single family homes for sale with an average list price of $464,828.57, 30 townhouses for sale with an average list price of $328,856.67, and 1 lot for sale with a list price of $66,000. For anyone looking for a brand new home, there are 30 new construction homes for sale. The homes range in size from 1,200 ft2 to 4,381 ft2. The HOA fees range from $70 to $237 per month. The average annual property tax for Grande Reserve is $8,630.66. It is located in Kendall County.

Aruba Models for Sale in Grande Reserve

There are currently no Aruba models for sale in Grande Reserve.
Want to know the moment a new Aruba goes up for sale?  Get Notified

Other Models in Grande Reserve

Floor plan Amberwood

Amberwood

3 bd 2.1 ba 2,323 ft²
Asbury

Asbury

4 bd 2.1 ba 3,666 ft²
Ashstone

Ashstone

5 bd 3.1 ba

Aspen

3 bd 3 ba 1,895 ft²

Ava

2 bd 3 ba 1,310 ft²
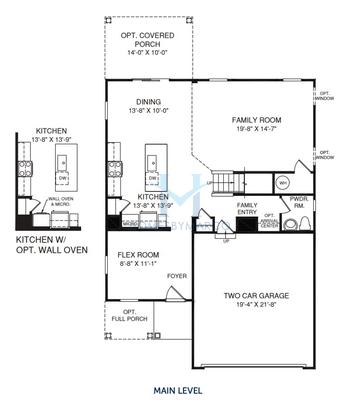
Floor plan Ballenger

Ballenger

4 bd 2.1 ba 2,114 ft²

Bayshore

2 bd 2 ba 1,653 ft²

Beech

4 bd 2.1 ba 2,722 ft²
Floor plan Bellamy

Bellamy

4 bd 2.1 ba 2,053 ft²
Floor plan Bellamy

Bellamy

4 bd 2.1 ba 2,051 ft²

Bennett

3 bd 2 ba 1,869 ft²

Benton

4 bd 3.1 ba 3,300 ft²
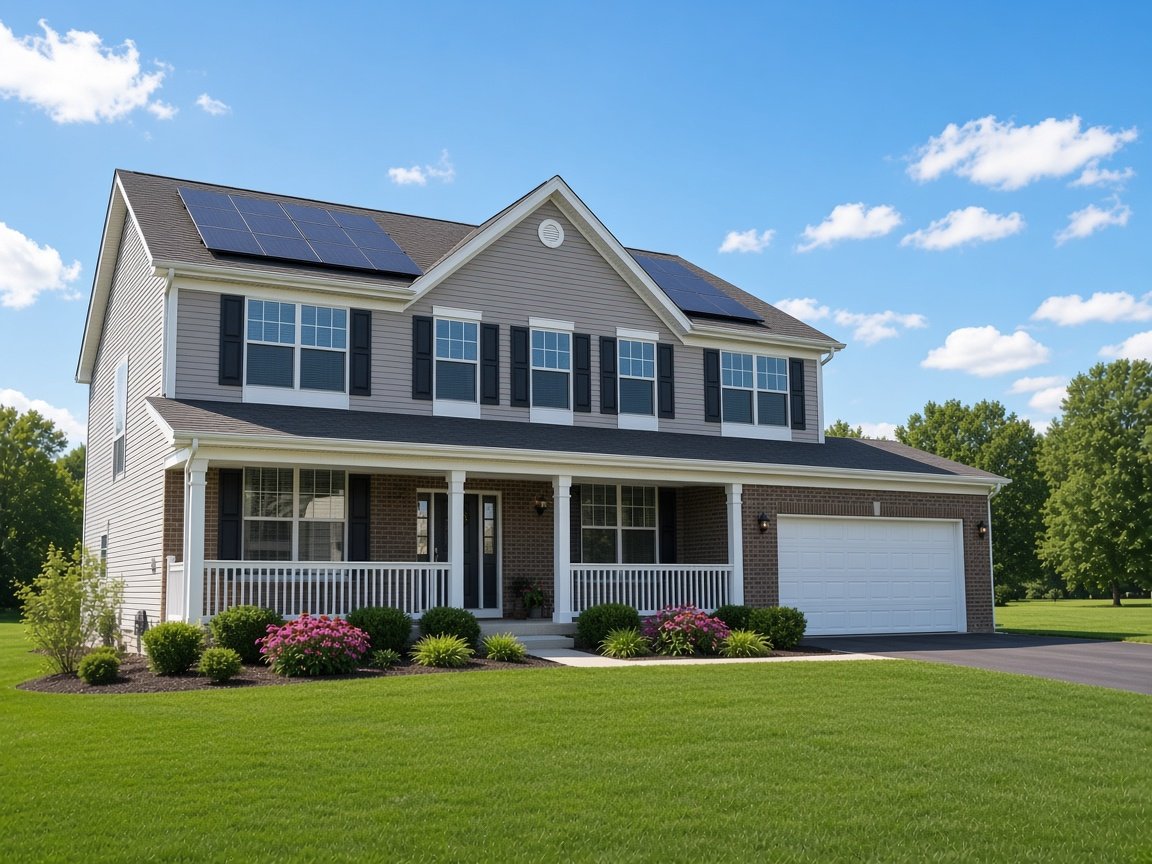
Biltmore

Biltmore

4 bd 2.1 ba 2,837 ft²

Birch

3 bd 2 ba 1,756 ft²
Birch Iii

Birch Iii

3 bd 2 ba

Chapman

4 bd 3.2 ba

Charleston

2 bd 2.1 ba
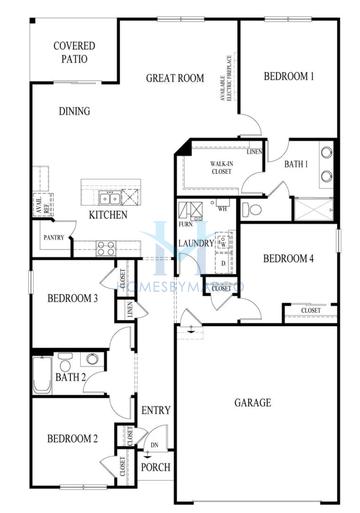
Floor plan Chatham

Chatham

4 bd 2 ba 1,771 ft²

Chestnut

3 bd 2.1 ba 2,007 ft²
Floor plan Columbia

Columbia

4 bd 2.1 ba 2,423 ft²

Cornell

4 bd 2.1 ba 2,615 ft²

Coventry

2 bd 2.1 ba 1,748 ft²

Creststone

4 bd 3.1 ba 4,048 ft²
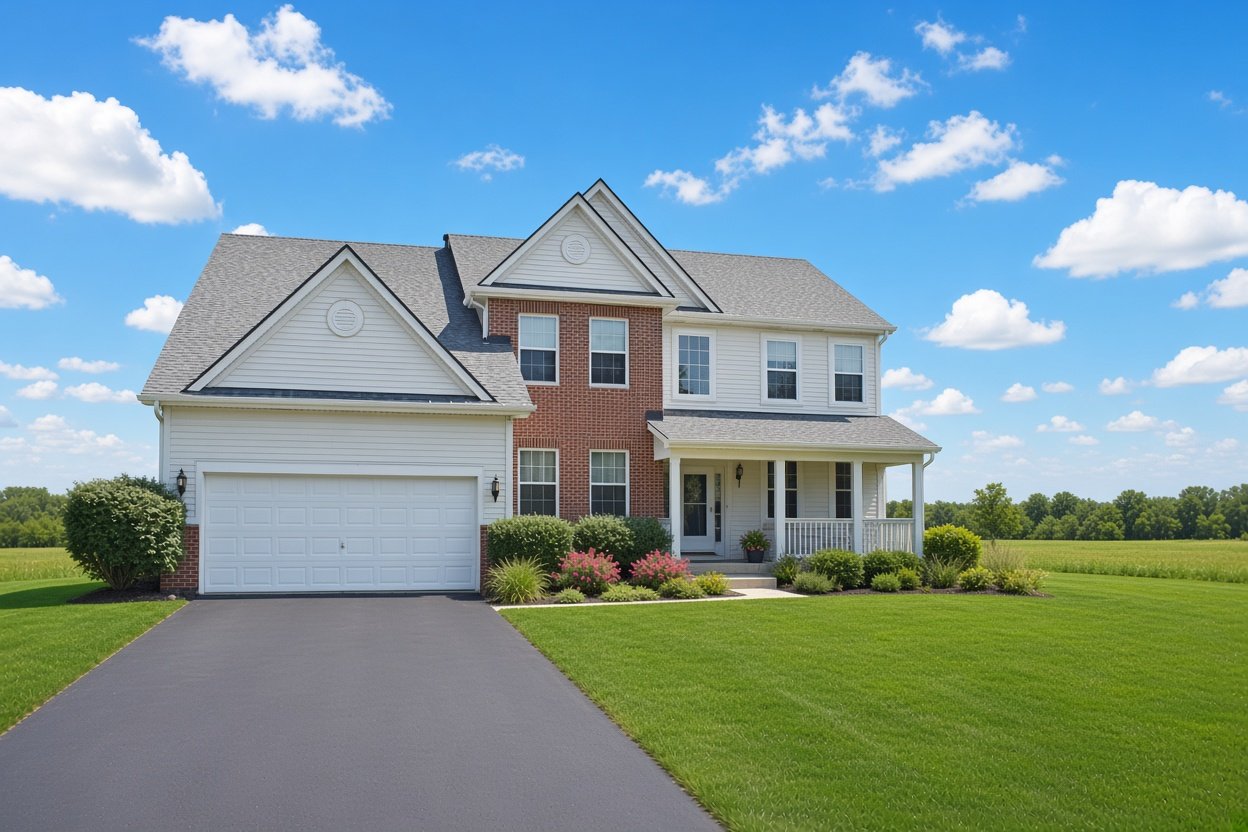
Dartmouth

Dartmouth

4 bd 3.1 ba 3,142 ft²

Dominica

3 bd 2 ba 1,694 ft²
Floor plan Durham

Durham

3 bd 2.1 ba
Floor plan Eastwood

Eastwood

3 bd 2.1 ba 2,231 ft²

Edgewood

2 bd 2 ba 1,930 ft²

Essex

2 bd 2.1 ba

Ethan

6 bd 4.1 ba 4,274 ft²
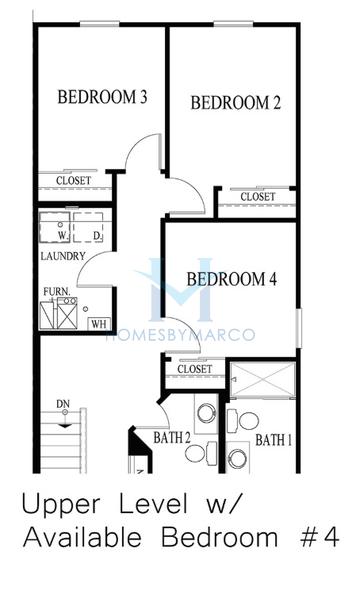
Floor plan Fairfax

Fairfax

3 bd 2.1 ba 1,543 ft²

Fairfield

2 bd 2 ba 1,893 ft²
Floor plan Garfield

Garfield

3 bd 2.1 ba 1,758 ft²
Floor plan

Grand Bahama

3 bd 2 ba 1,348 ft²

Greenfield

4 bd 2.1 ba 2,741 ft²

Greystone

4 bd 2.1 ba
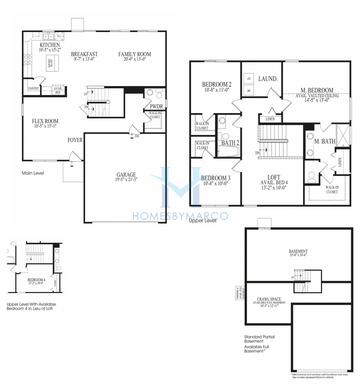
Floor plan Halsted

Halsted

3 bd 2.1 ba 2,008 ft²
Harvard

Harvard

3 bd 2.1 ba 2,700 ft²

Hazelbrook

2 bd 2 ba 2,159 ft²
Floor plan Henley

Henley

4 bd 2.1 ba 2,600 ft²
Floor plan Highland

Highland

4 bd 2.1 ba 2,428 ft²
Floor plan Holcombe

Holcombe

4 bd 2.1 ba 2,356 ft²
Floor plan

Hudson

4 bd 2.1 ba 2,718 ft²

Inverness

2 bd 2.1 ba
Floor plan Jadestone

Jadestone

4 bd 2.1 ba 4,238 ft²

Kelsey Taylor

5 bd 3 ba 3,072 ft²

Lancaster

4 bd 2.1 ba 3,214 ft²
Floor plan

Lehigh

4 bd 2.1 ba 3,010 ft²
Floor plan Lincoln

Lincoln

3 bd 2.1 ba 1,756 ft²
Magnolia

Magnolia

5 bd 3.1 ba
Maine

Maine

4 bd 2.1 ba 2,120 ft²
Floor plan Mckinley

Mckinley

2 bd 2.1 ba 1,579 ft²
Floor plan

Monroe

3 bd 2 ba 1,310 ft²

Neostone

4 bd 2.1 ba 3,486 ft²

Nepstone

4 bd 3.1 ba 3,500 ft²

New Haven

3 bd 2.1 ba 1,775 ft²
Floor plan Norfolk

Norfolk

3 bd 2.1 ba 1,543 ft²
Floor plan North Lake

North Lake

4 bd 2.1 ba 2,800 ft²
Floor plan Northlake

Northlake

4 bd 2.1 ba 2,800 ft²
Oxford

Oxford

4 bd 2.1 ba 3,052 ft²
Floor plan Portsmouth

Portsmouth

3 bd 2.1 ba 1,845 ft²
Floor plan Riverstone

Riverstone

5 bd 3.1 ba 4,000 ft²
Floor plan

Riverton

5 bd 2.1 ba 3,126 ft²
Sequoia

Sequoia

4 bd 2.1 ba 2,426 ft²
Sequoia Ii

Sequoia Ii

4 bd 2.1 ba 2,500 ft²
Floor plan Sienna

Sienna

3 bd 2.1 ba 1,818 ft²

Sonoma

4 bd 2.1 ba 3,565 ft²
Floor plan Southwind

Southwind

4 bd 2.1 ba 2,495 ft²
Stanford

Stanford

4 bd 2.1 ba 3,094 ft²
Floor plan Summerlin

Summerlin

2 bd 2 ba 1,804 ft²
Sunrise

Sunrise

2 bd 2 ba 1,300 ft²
Floor plan Tallmadge

Tallmadge

3 bd 2.1 ba 1,665 ft²

Valencia

4 bd 2.1 ba 2,761 ft²
Floor plan

Westchester

5 bd 3 ba 3,416 ft²
Floor plan Weston

Weston

4 bd 2.1 ba 3,142 ft²
Floor plan

White Pine

4 bd 2.1 ba 2,100 ft²
Floor plan Wildstone

Wildstone

4 bd 3 ba 3,898 ft²
Alissa Traughber
Alissa Traughber
Real Estate Agent

Have questions? Looking to buy or sell? (888) 326-2726

Sold Homes

We have helped thousands of families buy and sell homes!

HomesByMarco agents are experts in the area. If you're looking to buy or sell a home, give us a call today at 888-326-2726.